Straight to business
Offices for rent in Milan Bicocca, Viale Sarca 336

The Project
A new standard for workspaces and offices in Milan
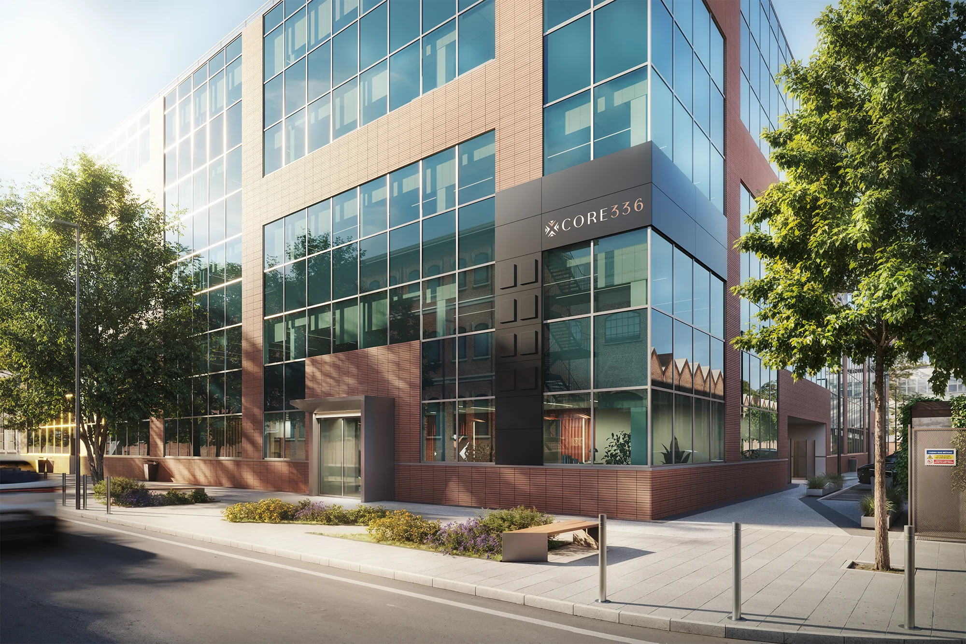
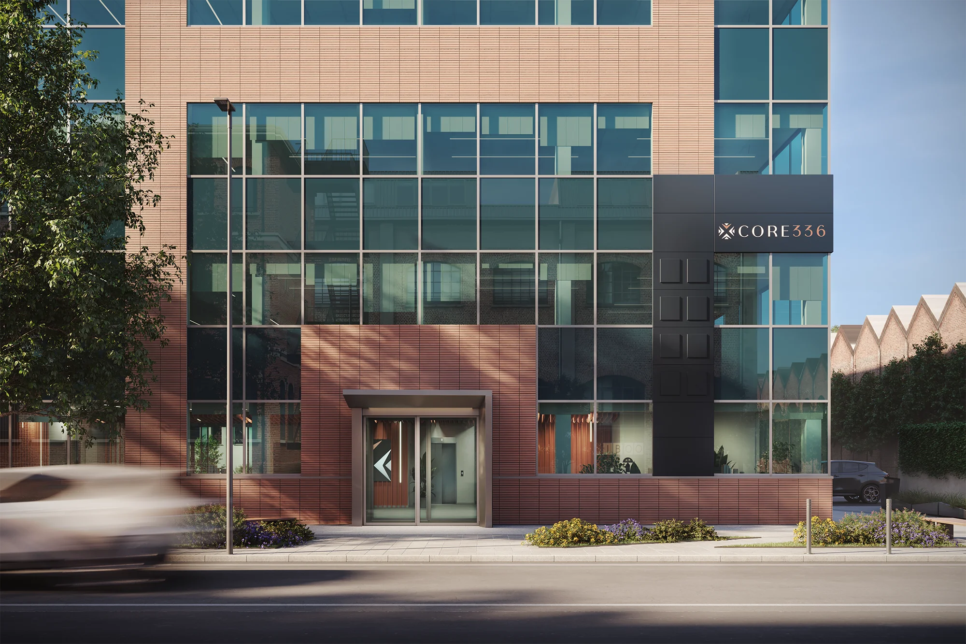
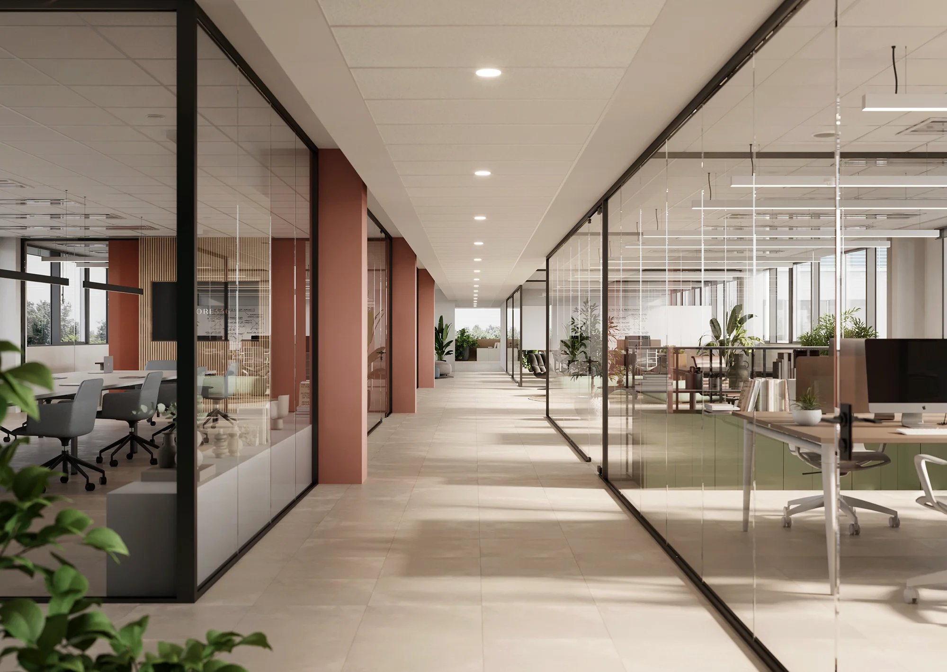
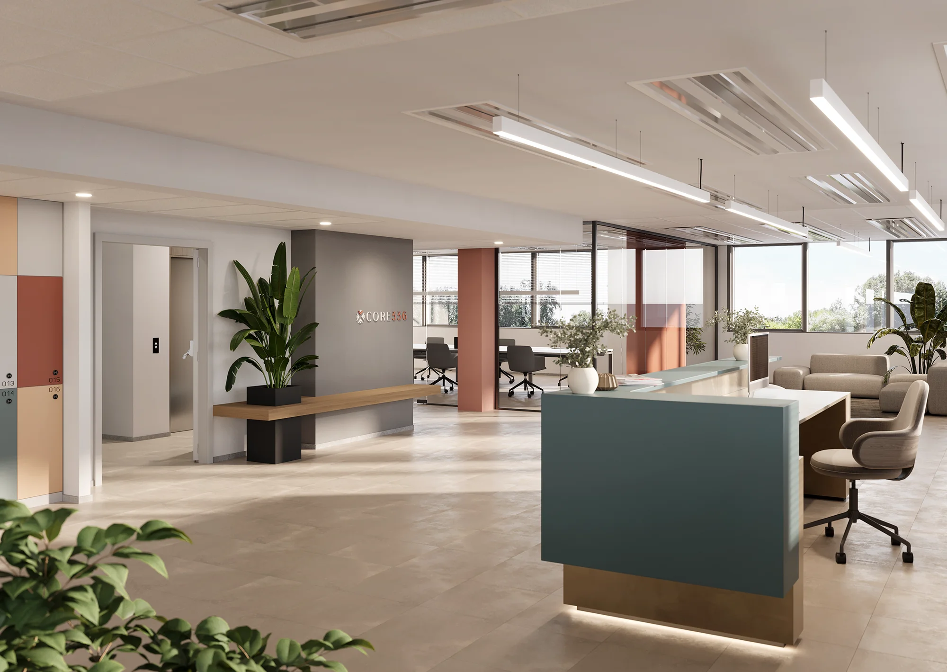
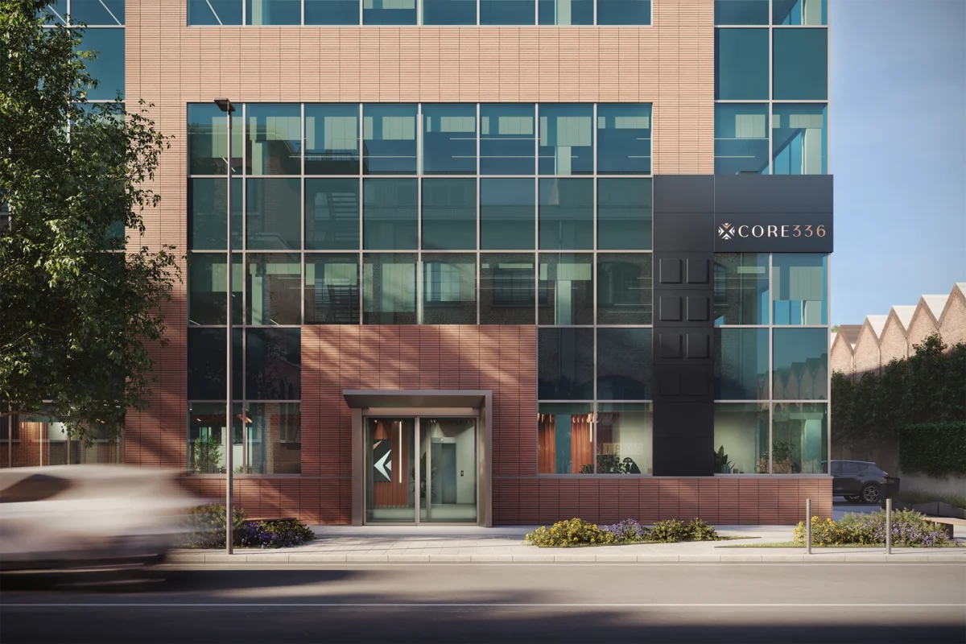
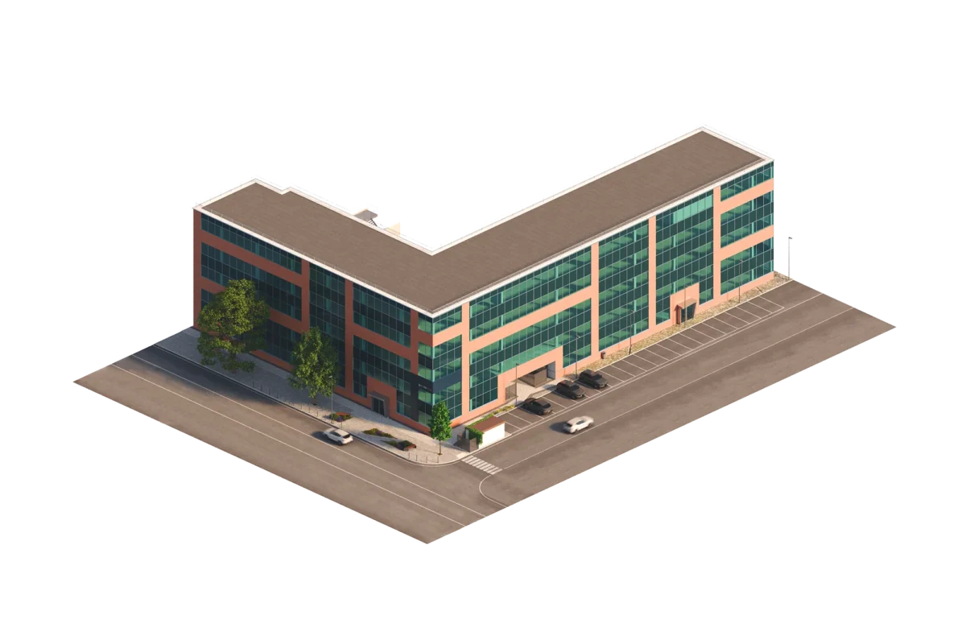
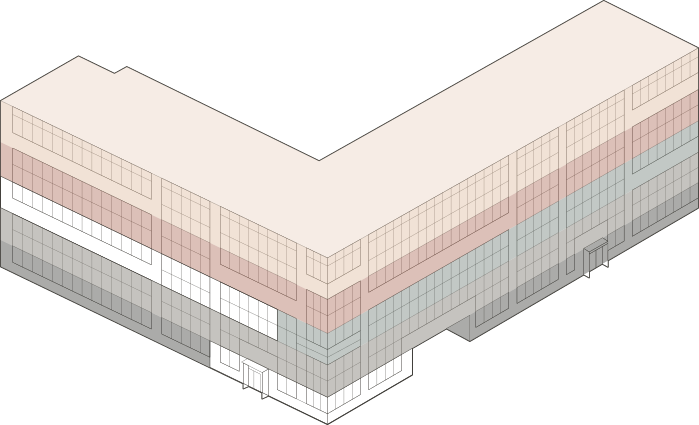
A targeted renovation that reimagines existing spaces without altering their identity. CORE336 is the new benchmark for office space for rent in Milan, in the Bicocca area, Viale Sarca 336: the result of a refurbishment designed to meet the demands of contemporary work. Flexible open-plan environments, next-generation systems and a redesigned reception to welcome visitors and make a strong first impression. A building that doesn’t change its shape, it changes its perspective towards the future of office space in Milan.
Milan Bicocca:
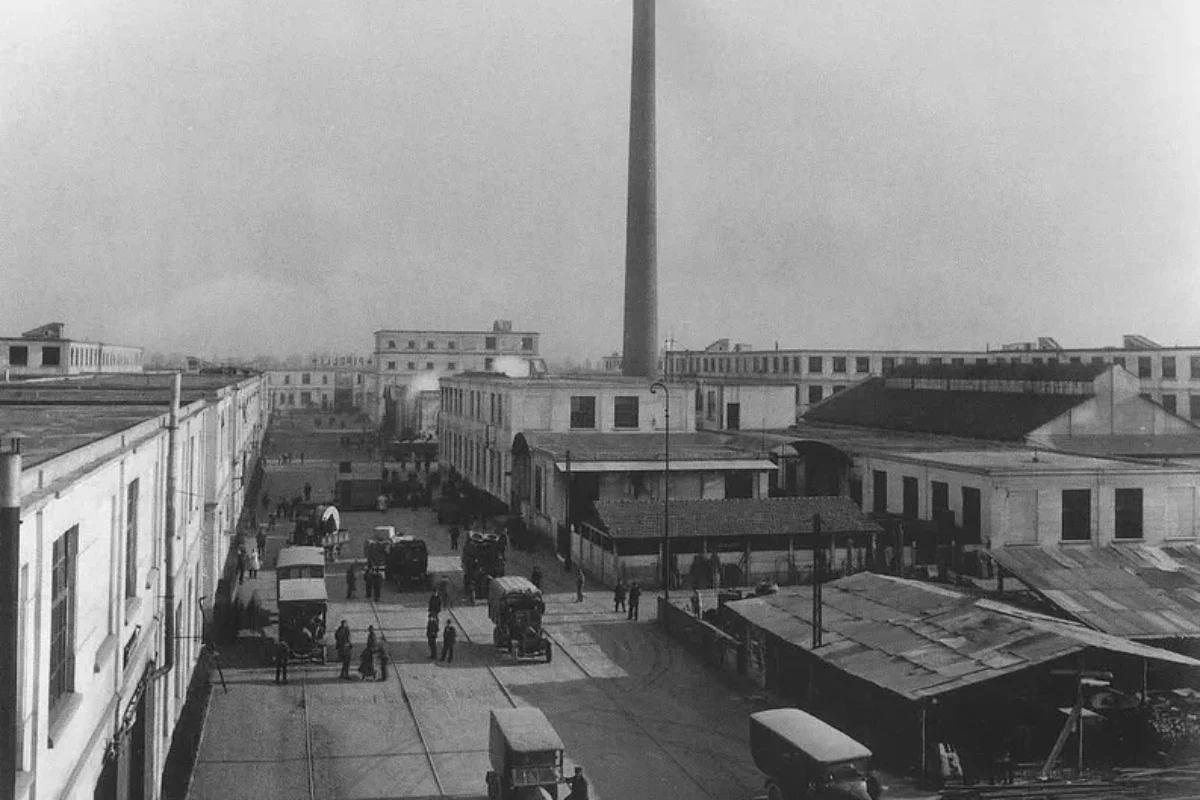
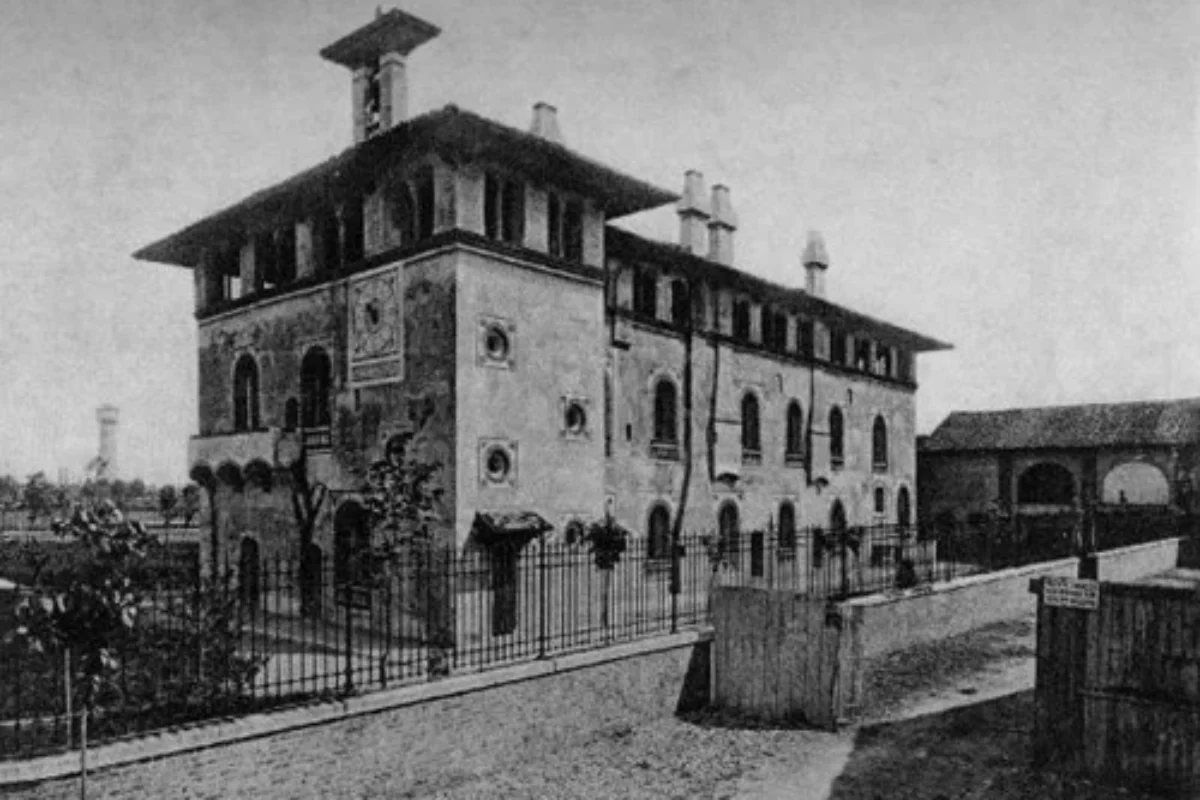
where industry became a city
Viale Sarca 336 stands at the heart of what was once one of Europe’s largest industrial districts. The factories that defined twentieth-century Milan have given way to a new urban fabric, where universities, business centres and public spaces coexist in a unique balance. Today, in the Bicocca district of Milan, CORE336 is rooted in this territory, and carries forward its productive vocation, offering office space of various sizes for lease, for those who want to work in a context with history and identity.
Location
Services at every step
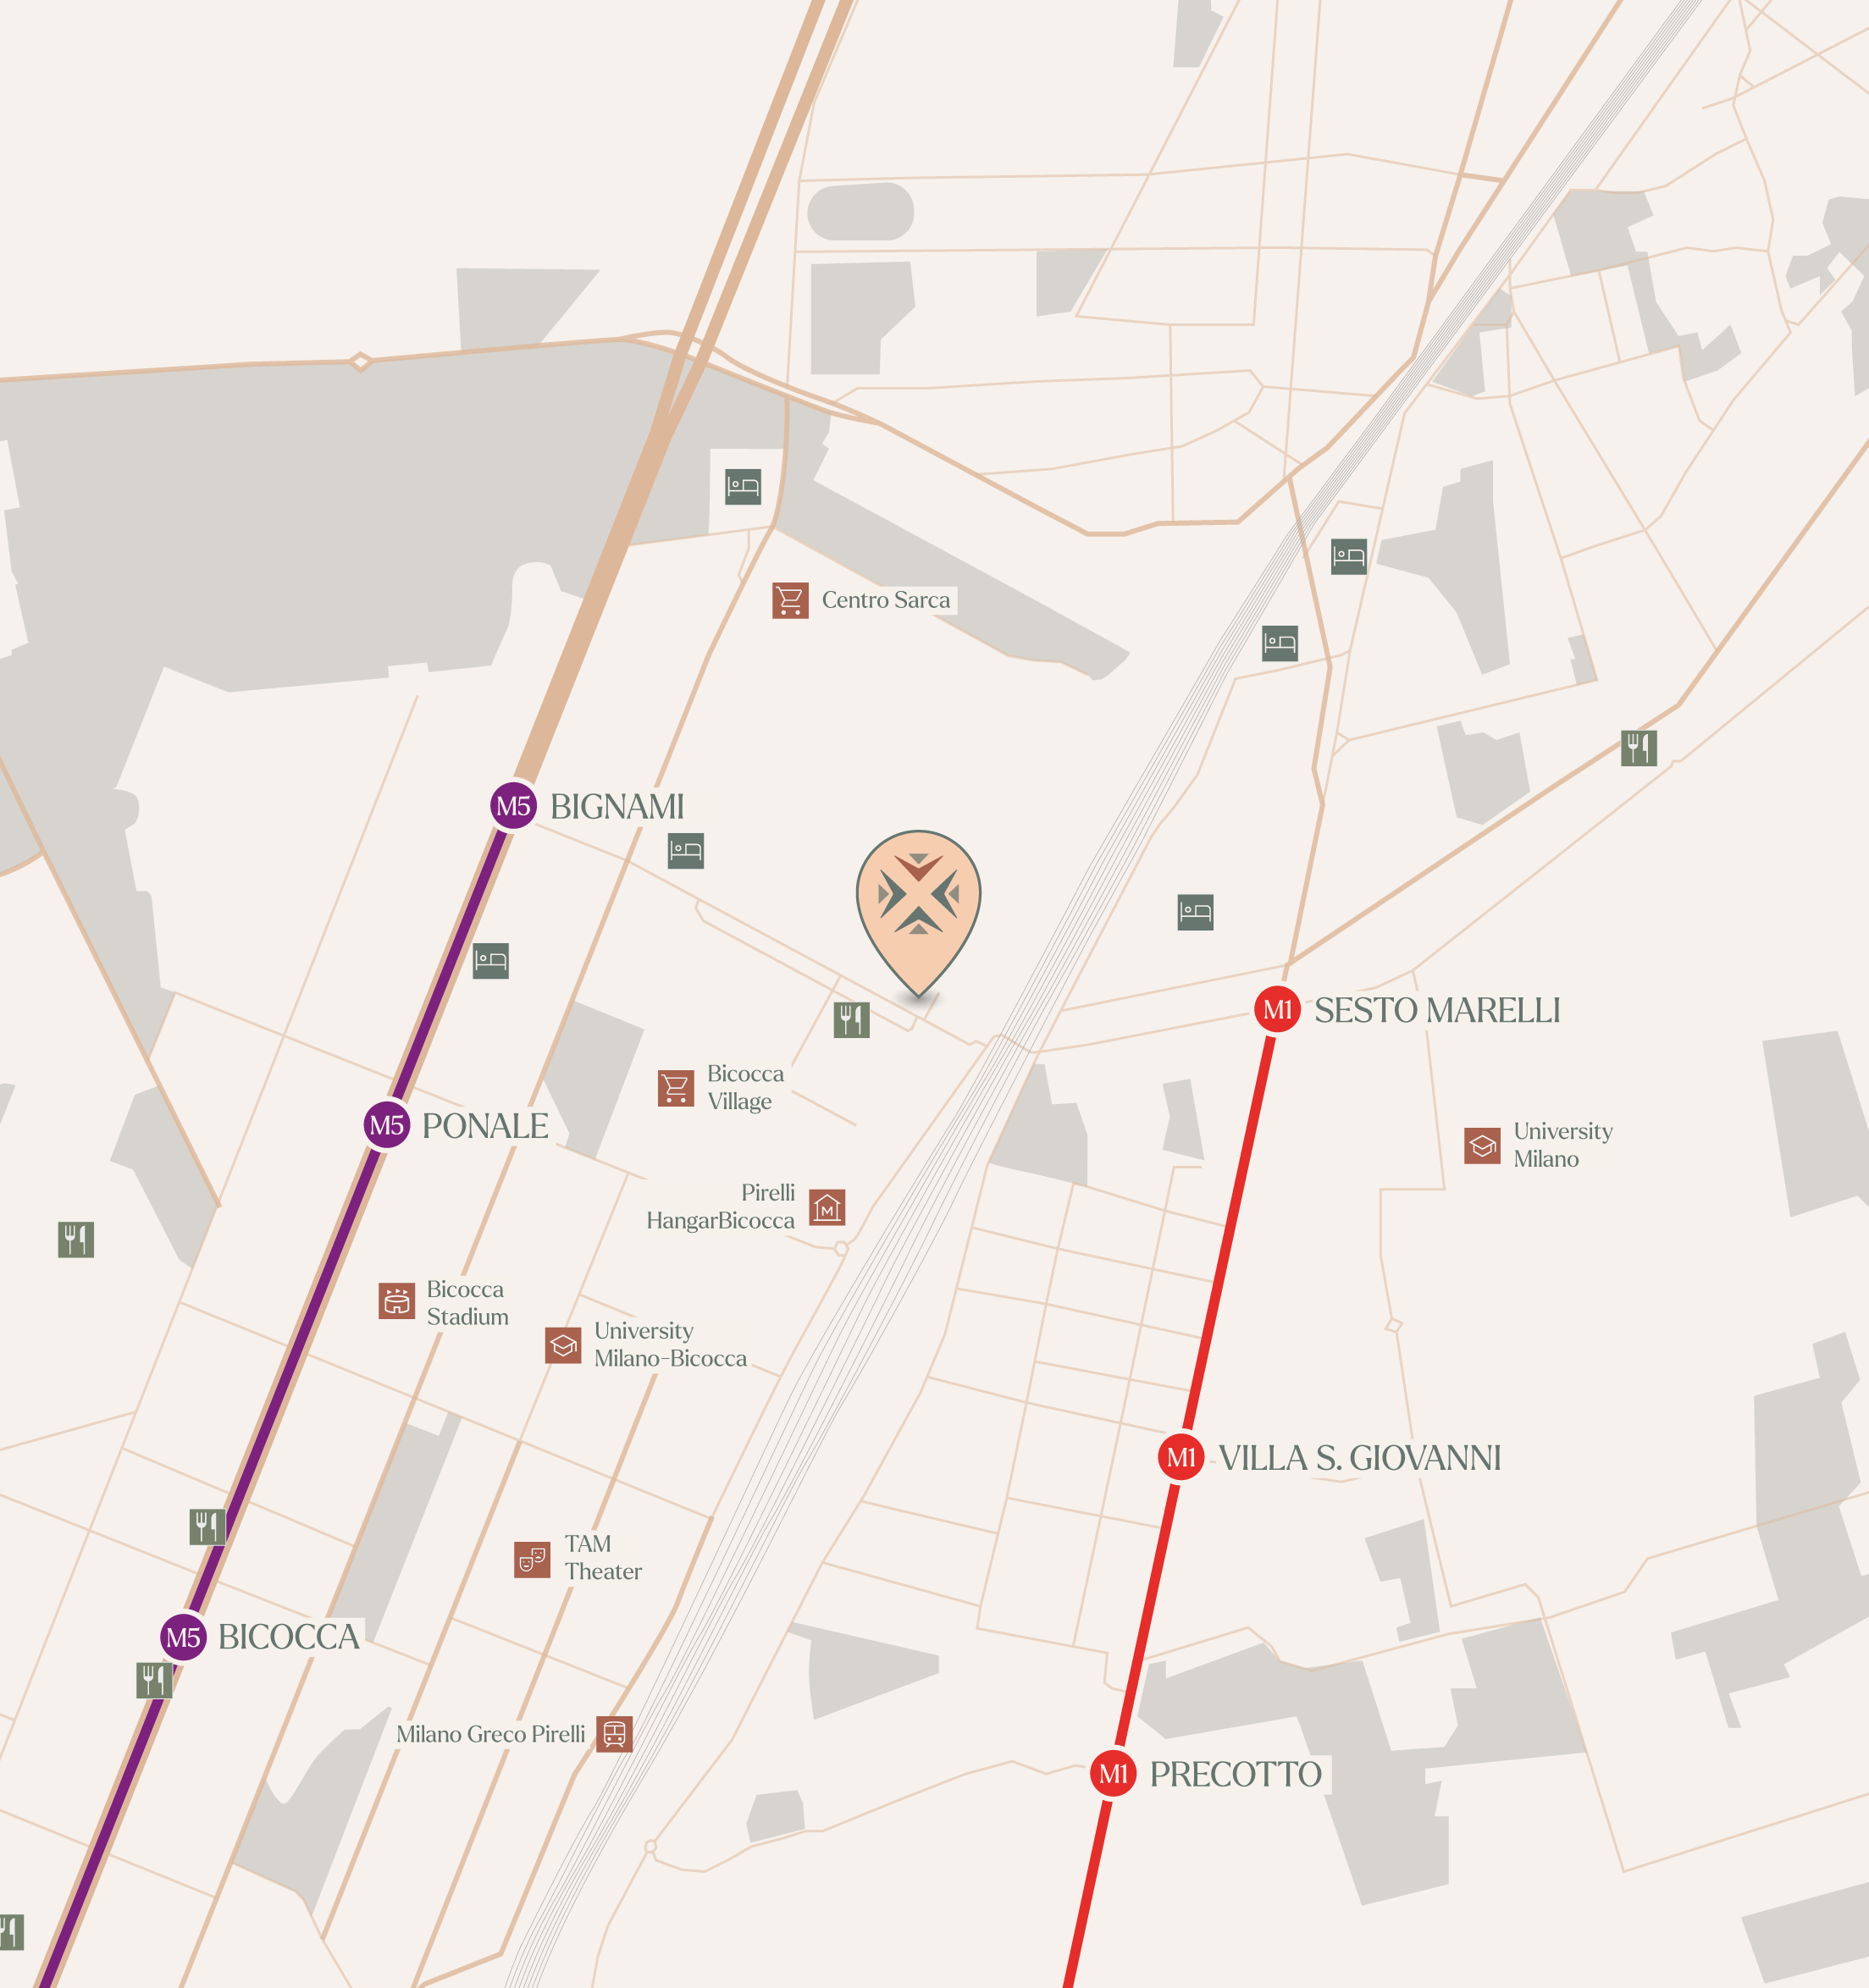
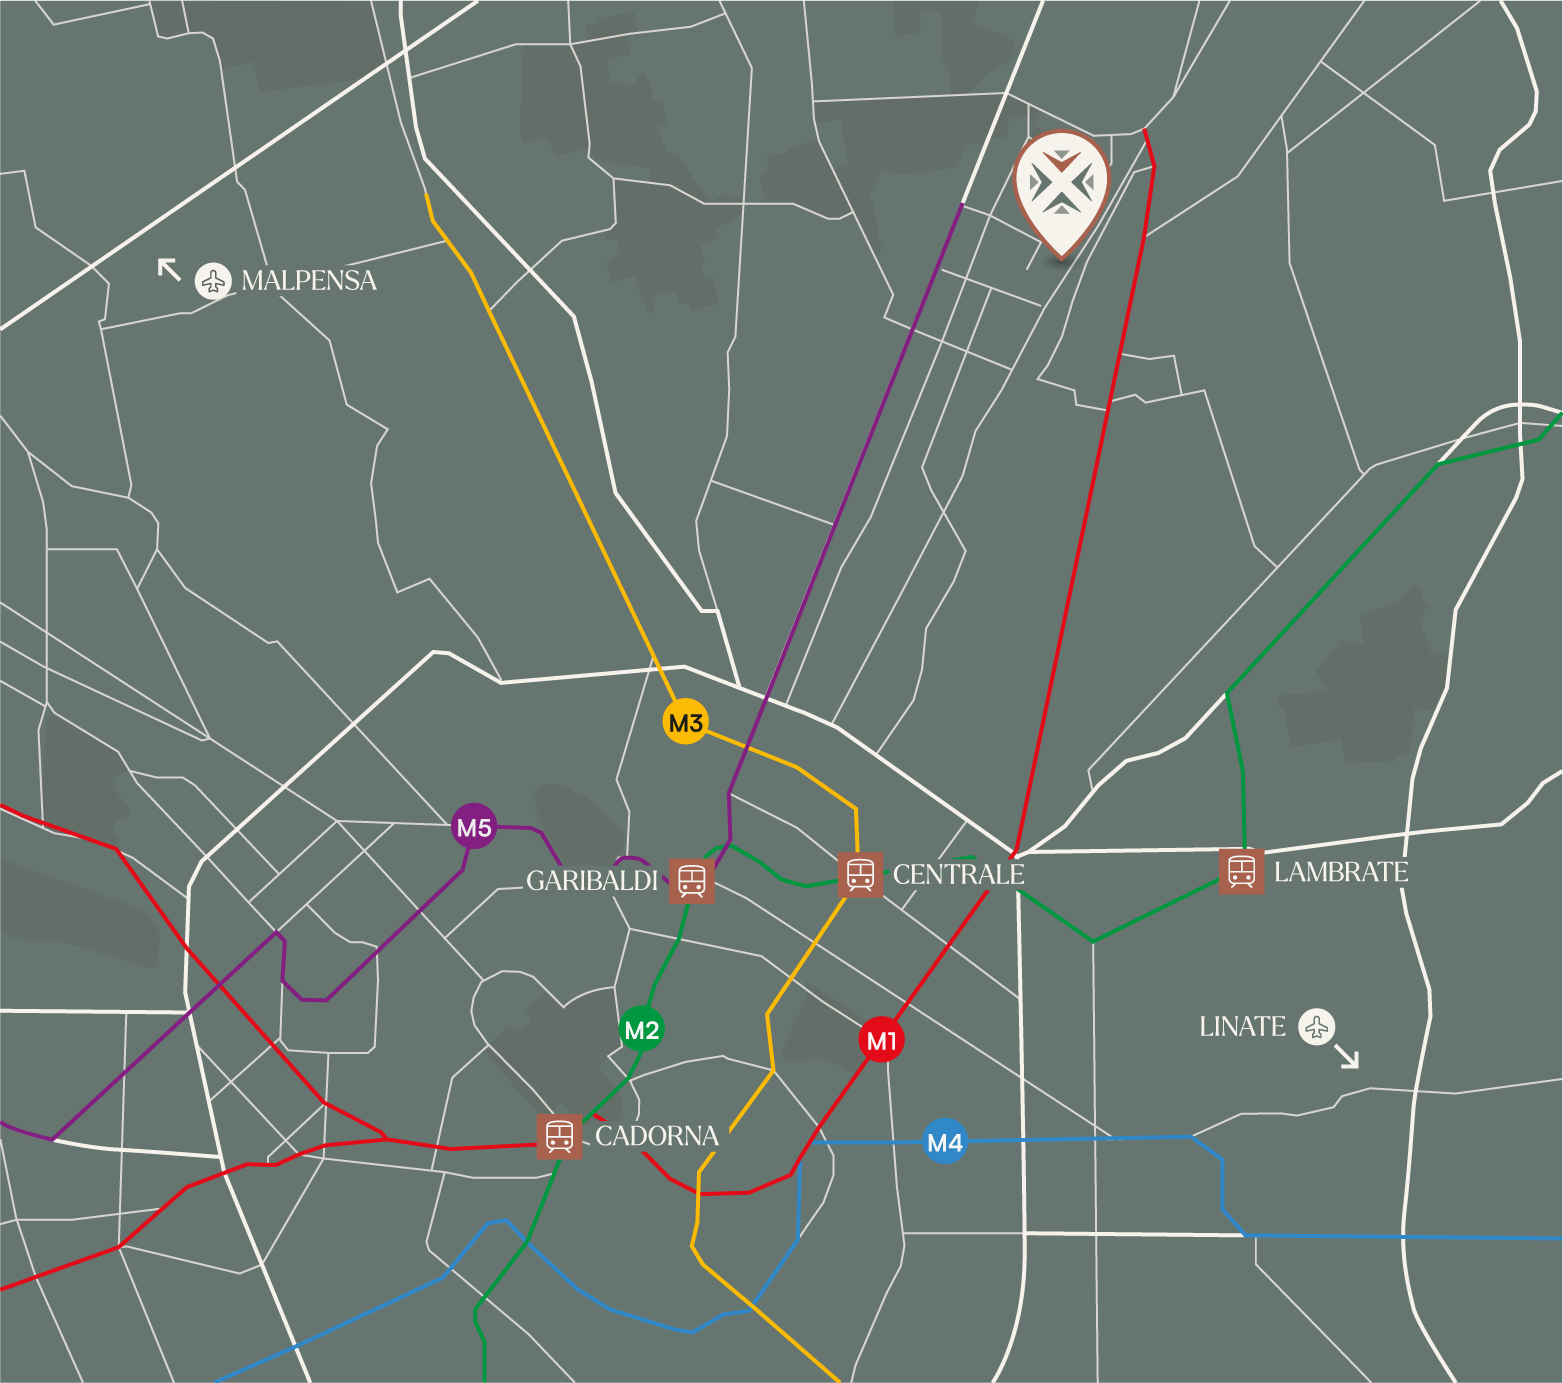
The Bicocca district offers a complete ecosystem of services for businesses with offices in the Sarca area of Milan: cafés, restaurants, gyms, hotels, shopping centres, banks and green spaces. A mature urban context, built for those who work here, not just those passing through.
Destination |
Distance |
On foot |
|---|---|---|
Bignami Station (M5) |
650 m |
9' |
Sesto Marelli (M1) |
700 m |
10' |
Tram 31 |
700 m |
10' |

Food & Beverage

Hotels
North Milan:
Connected, vibrant, central.
CORE336, in Viale Sarca 336, Milan, is located in Bicocca, in northern Milan, one of the city’s densest areas for services and infrastructure. Within minutes: two metro lines (M1 and M5), the Greco-Pirelli suburban rail station, the eastern ring road and major motorway access. A strategic address for businesses seeking well-connected office space for rent in northern Milan: the Duomo is 30 minutes away, Stazione Centrale just 18.
Destination |
Distance |
By car |
|---|---|---|
Greco Pirelli (FS) |
3,3 km |
10’ |
Centrale Station (FS) |
6,3 km |
20’ |
Garibaldi (FS) |
6,3 km |
20’ |
A4 Turin-Venice |
4,8 km |
10’ |
Linate Airport |
16 km |
26’ |
Orio al Serio Airport |
46 km |
43’ |
Malpensa Airport |
56 km |
56’ |
Spaces
The first impression that makes the difference
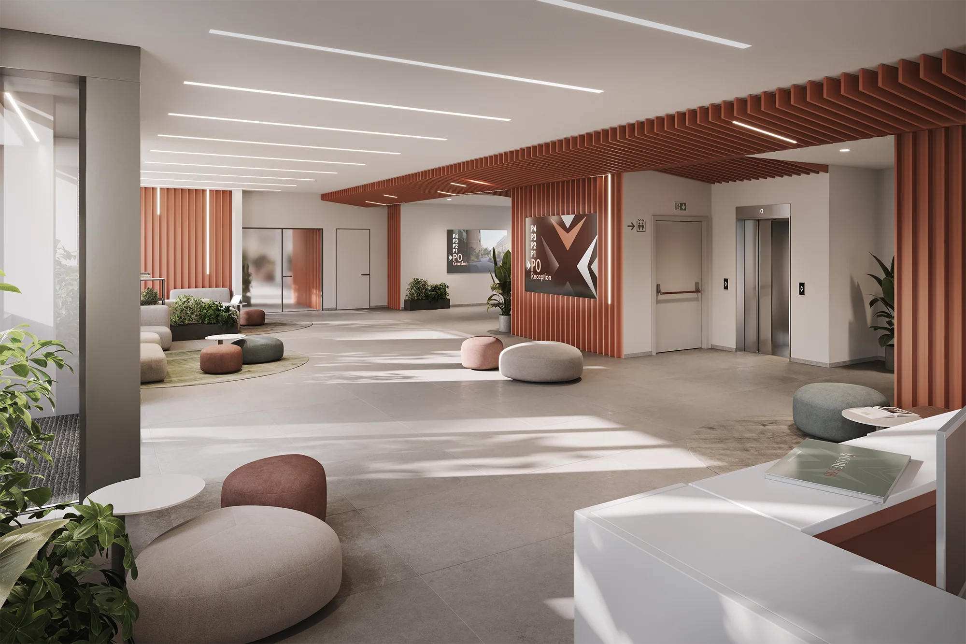
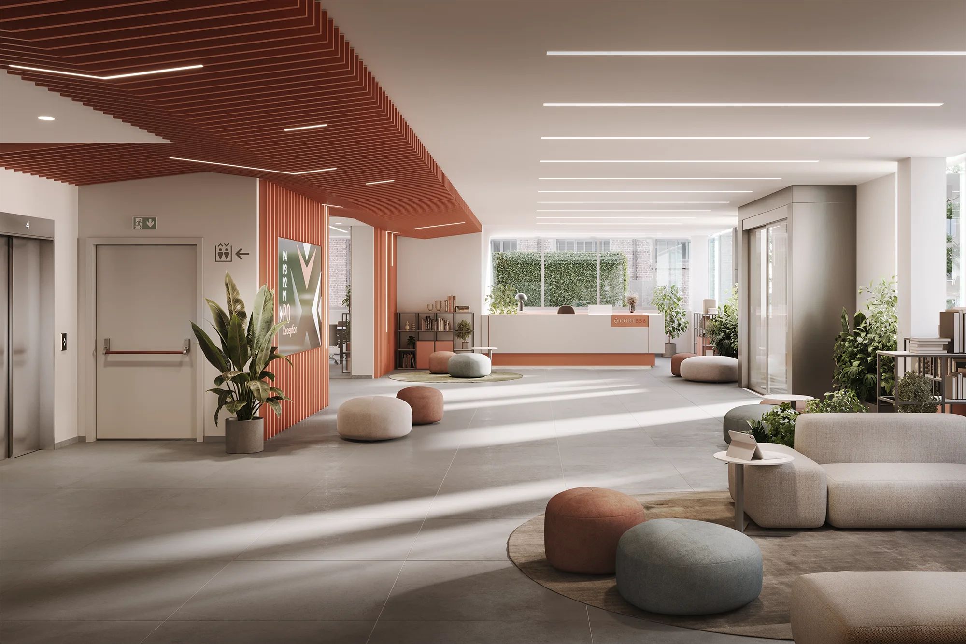
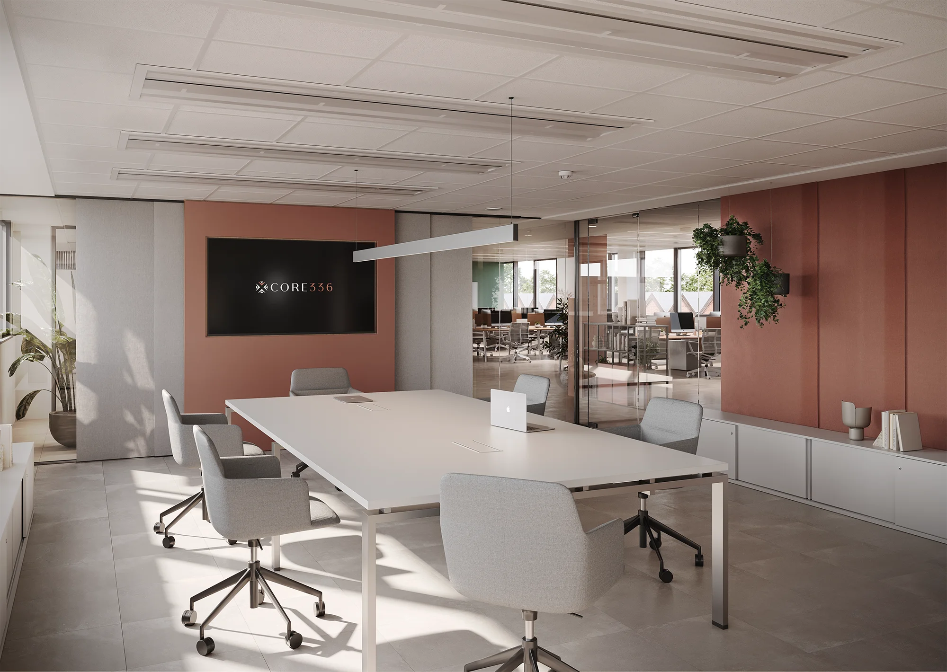
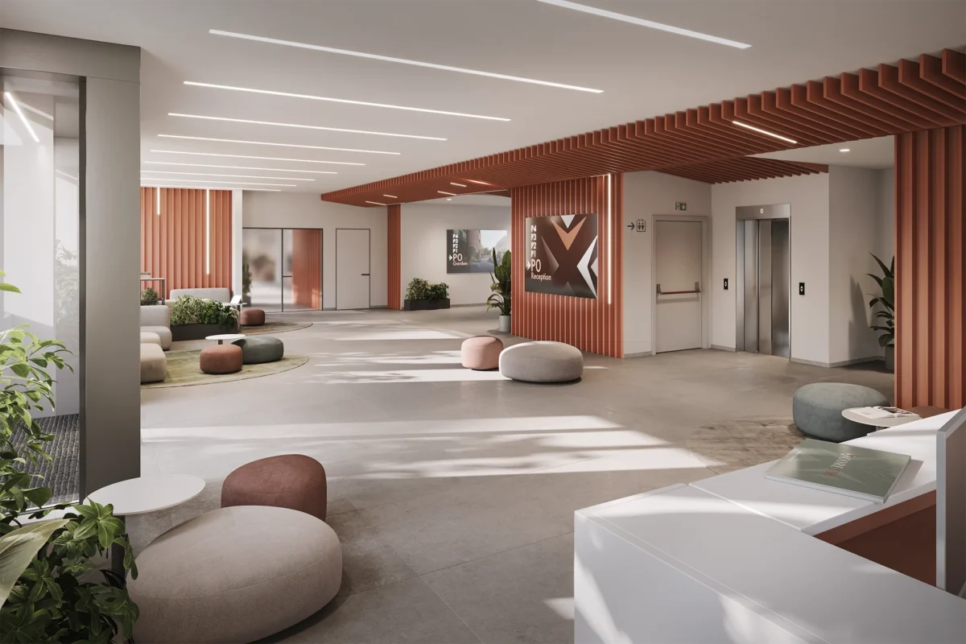
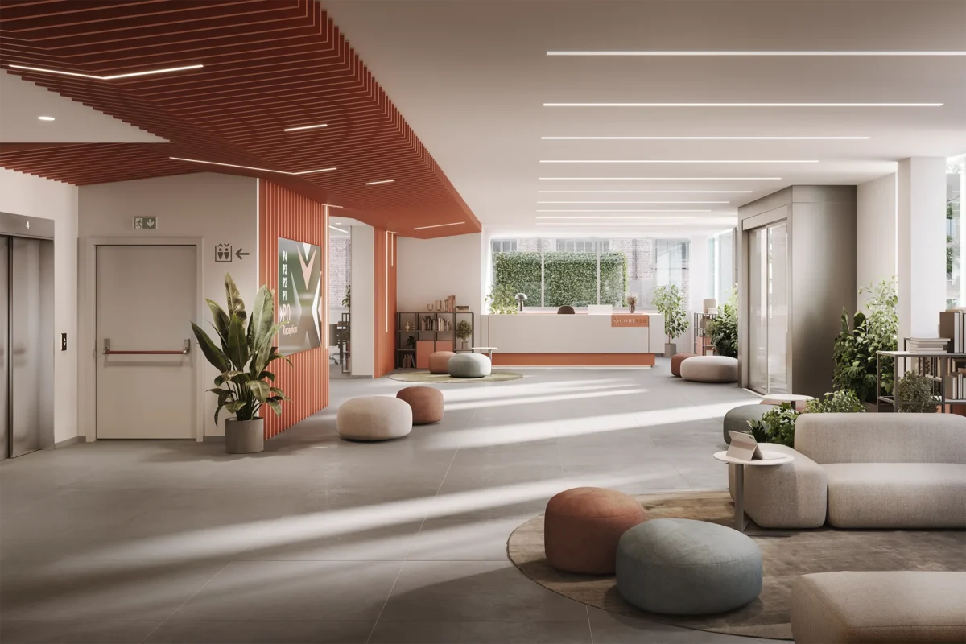
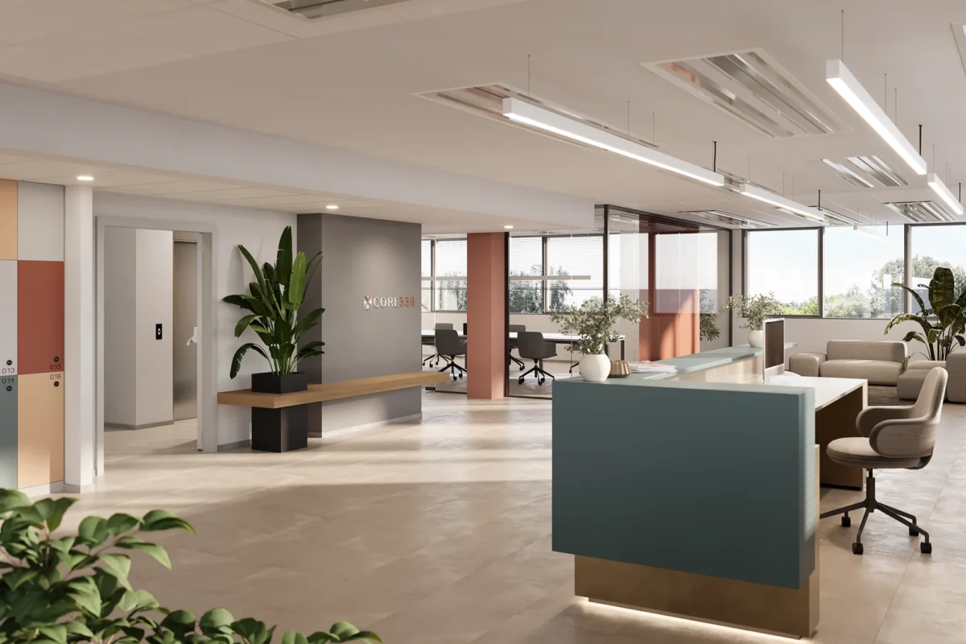
The new CORE336 reception, in the offices at Viale Sarca 336 in the Bicocca district of Milan, has been designed to be far more than an access point. A spacious, light-filled welcome area with shared meeting rooms, created to offer tenants and their guests of this office space for rent a professional experience from the moment they enter the building.
Spaces designed for working well
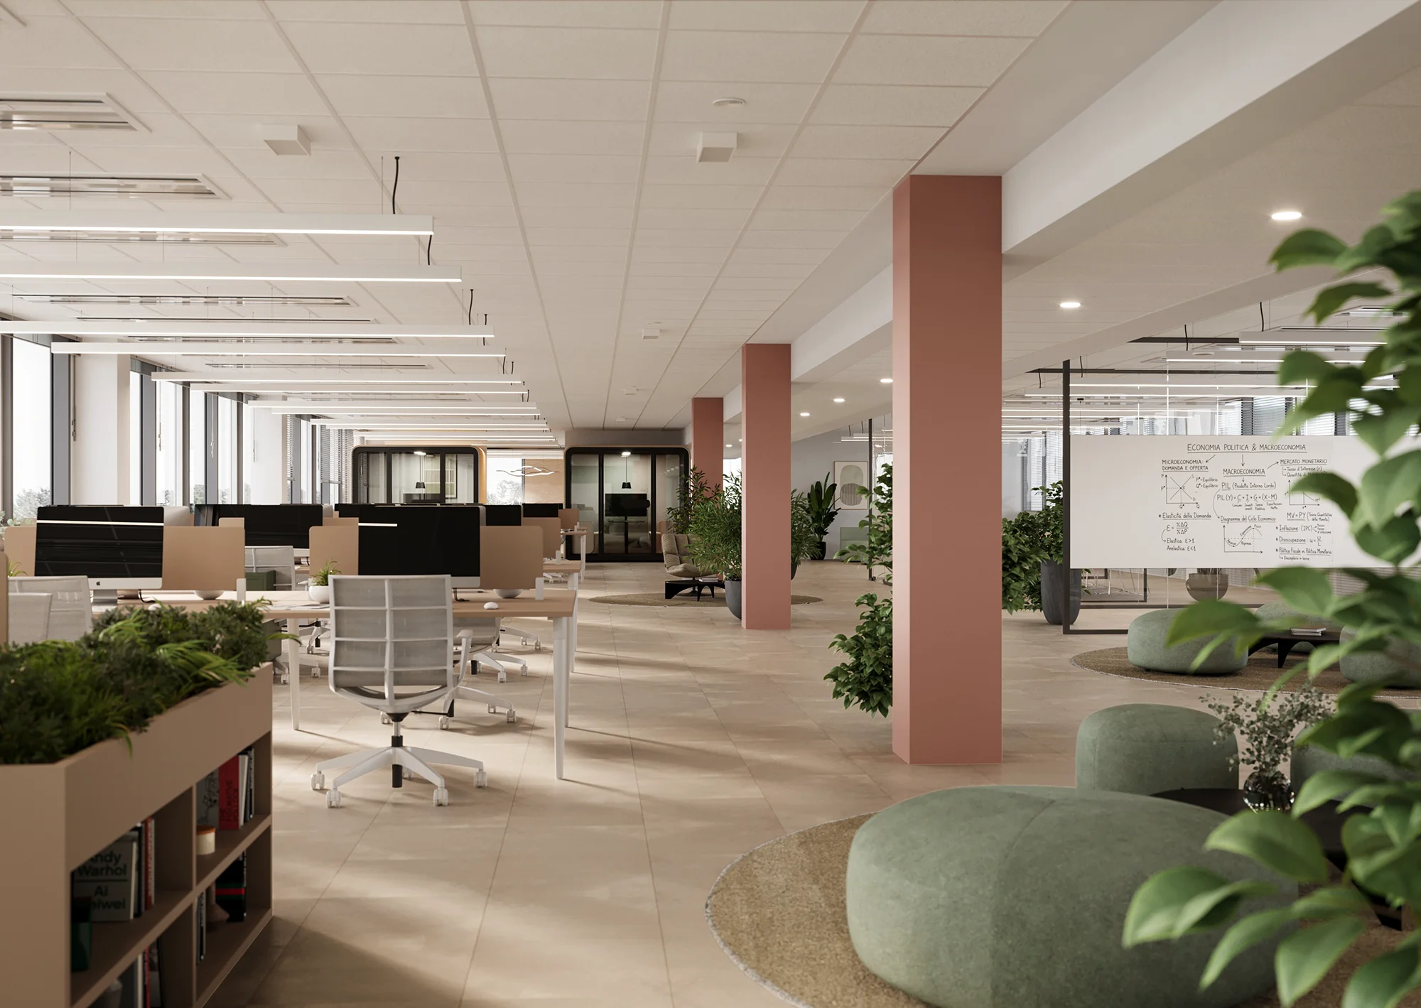
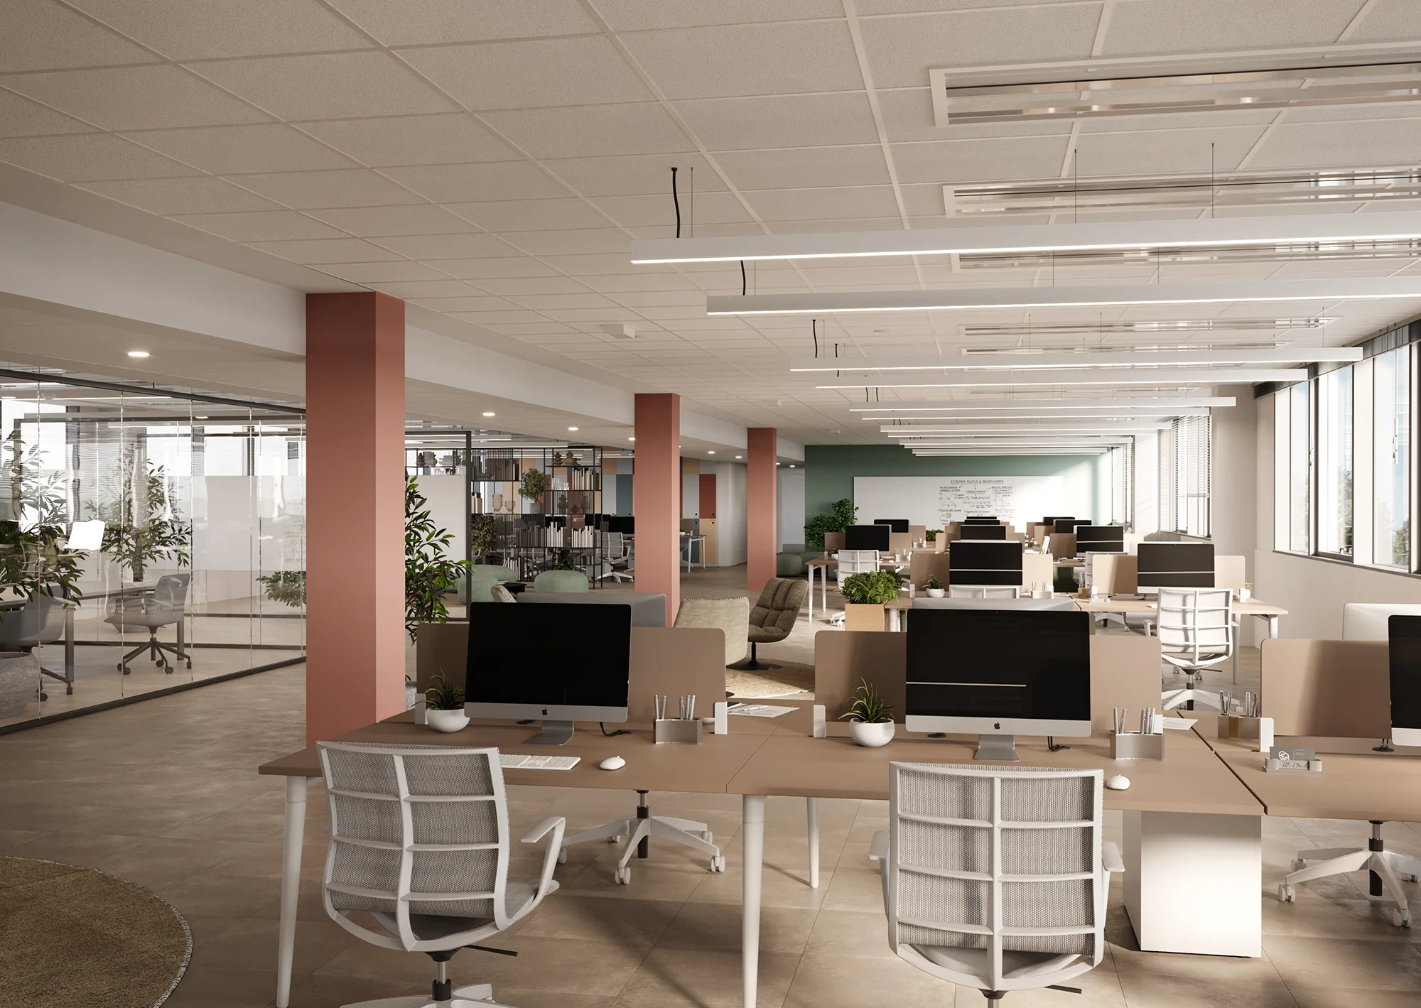
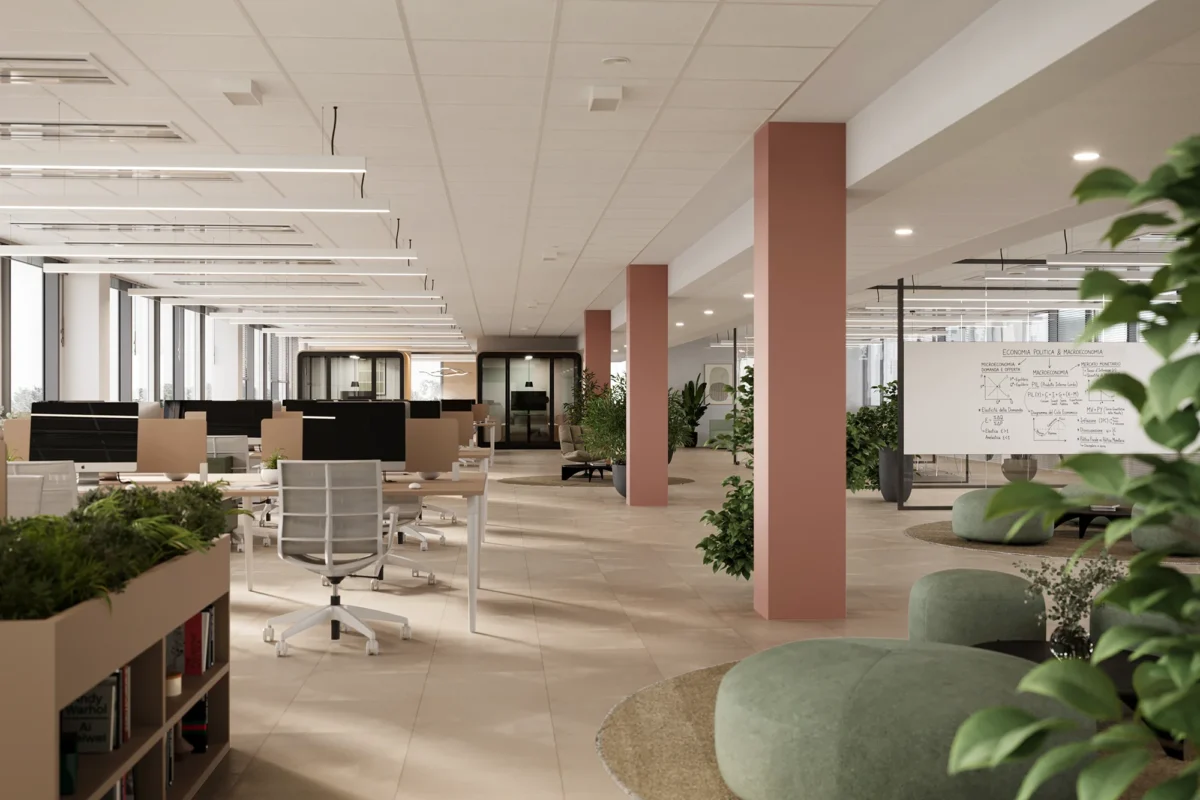
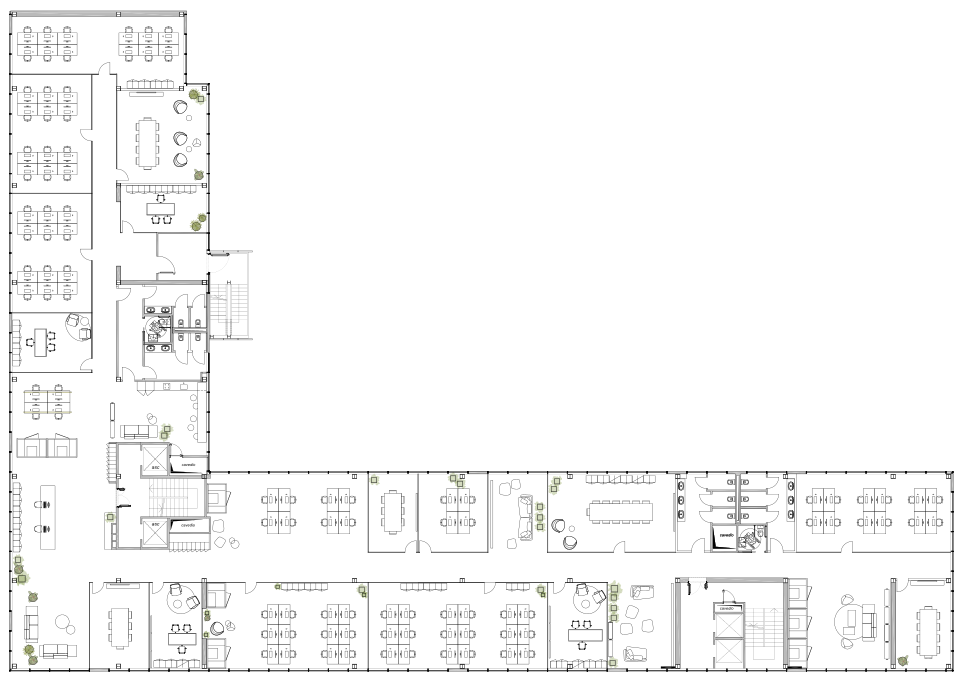
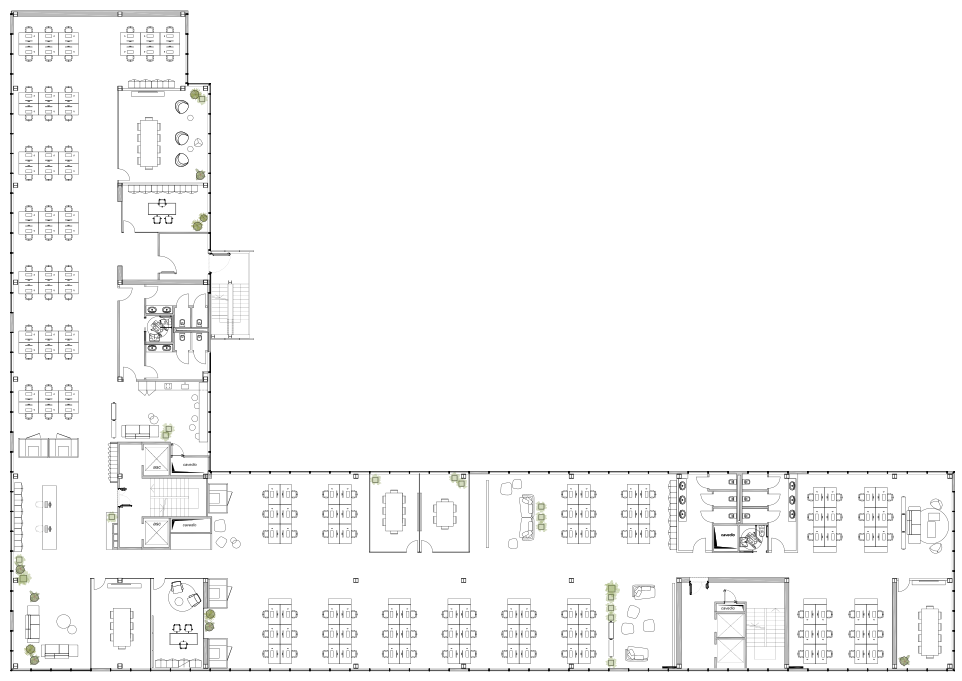
CORE336 offices for rent in Milan Bicocca, at Viale Sarca 336, are delivered as Cat A open-plan spaces: ready to be configured to each company’s needs, whether open-plan or with enclosed offices. Raised flooring, suspended ceilings, new ceiling-mounted systems and thermal-break windows ensure acoustic and thermal comfort all year round.
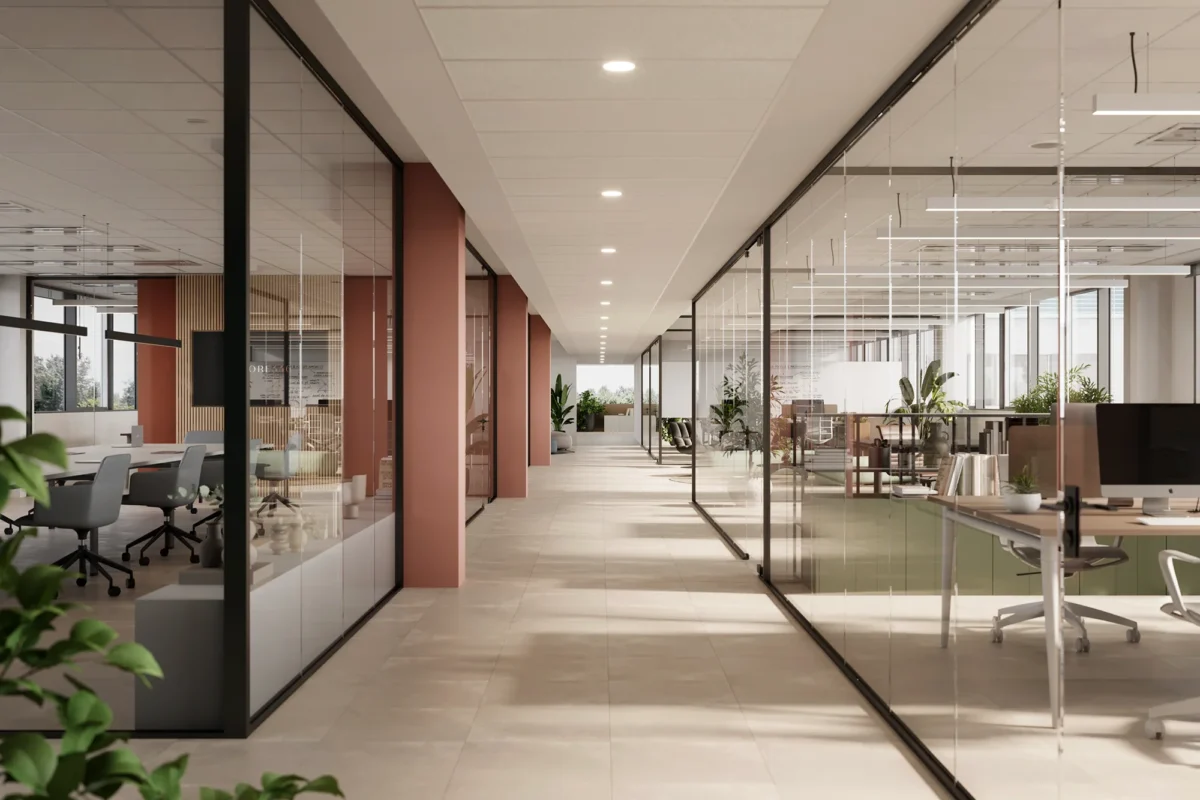
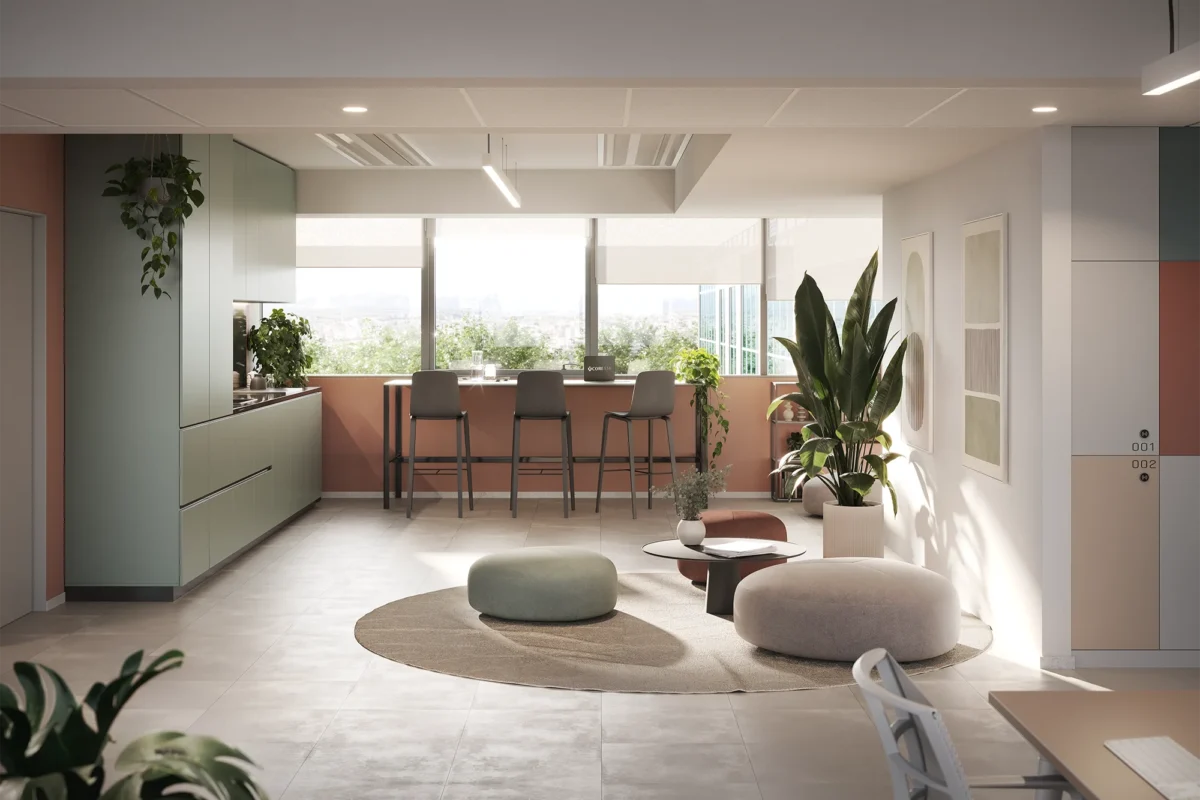
Break area and
reception on this floor
Shared by all. Useful every day
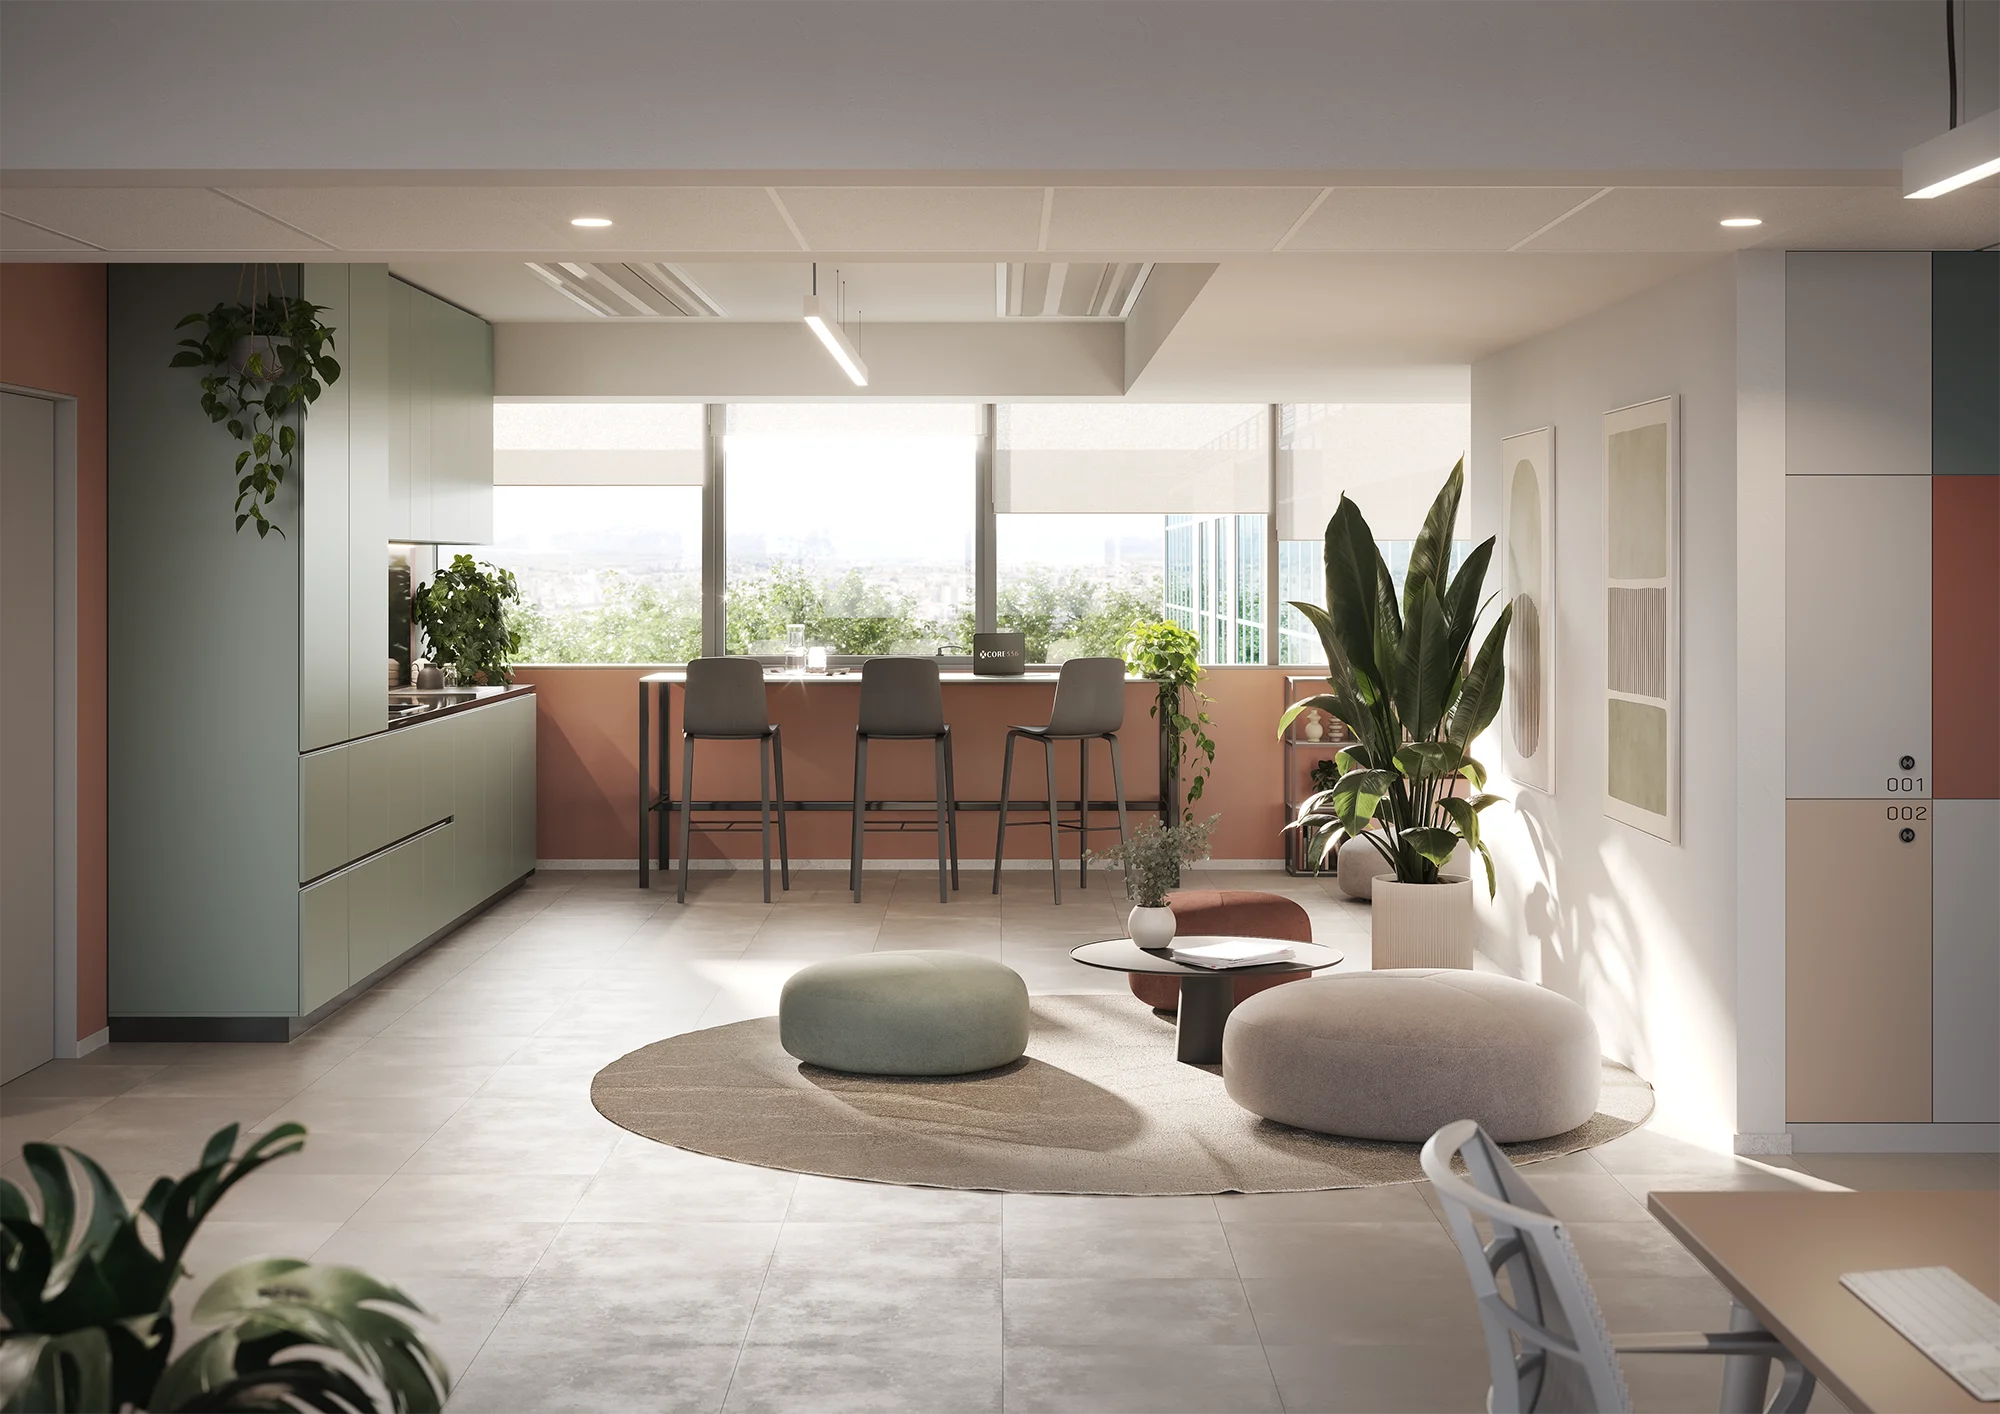
CORE336 provides tenants with common areas designed to enhance the quality of working life. Welcoming and functional spaces designed to encourage breaks, informal meetings and moments of connection throughout the day. Practical services that enhance the everyday experience within one of the most accessible business buildings in northern Milan, among the best-connected office spaces for rent in the city.
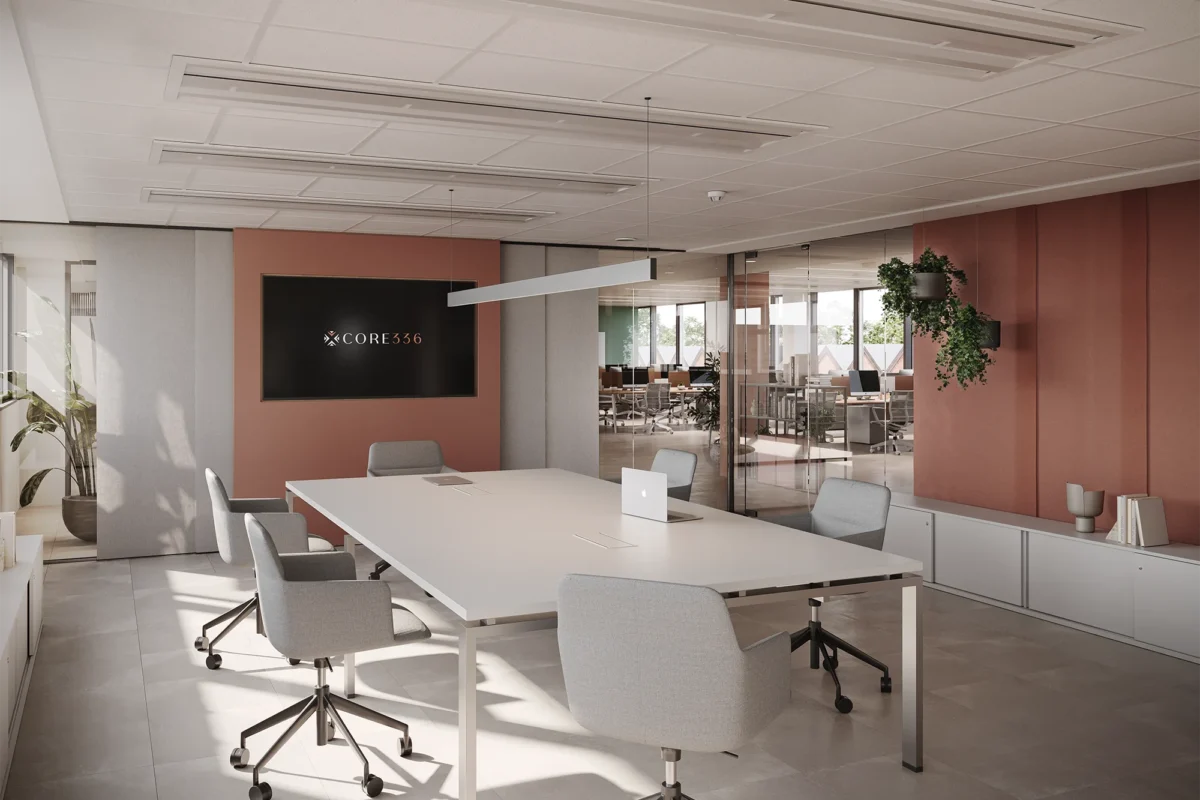
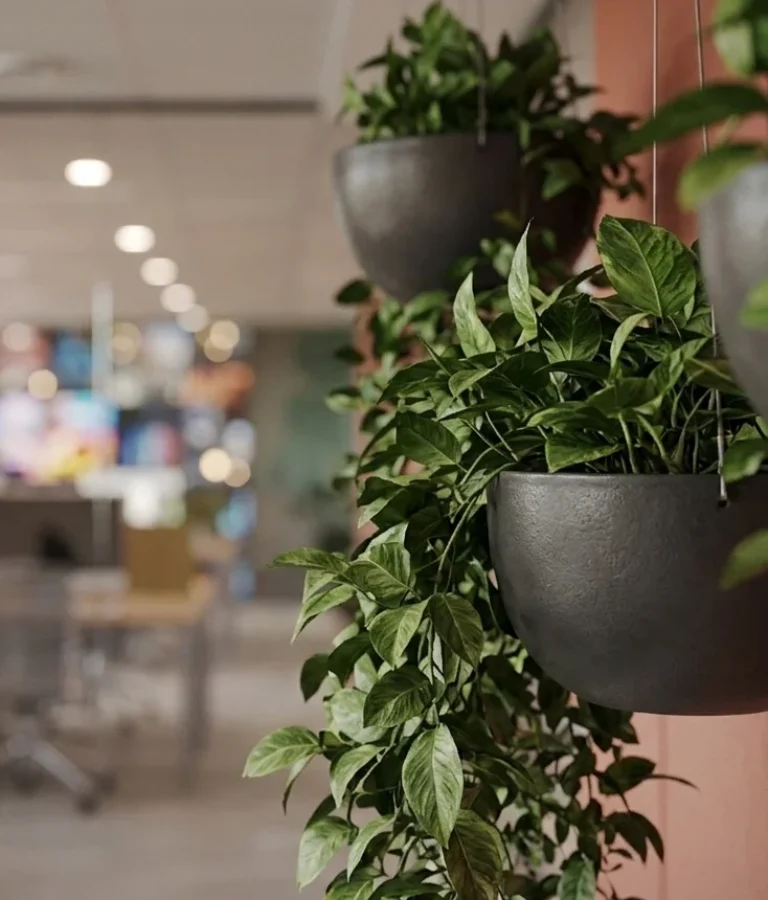
A breath of fresh air in the heart of the building.
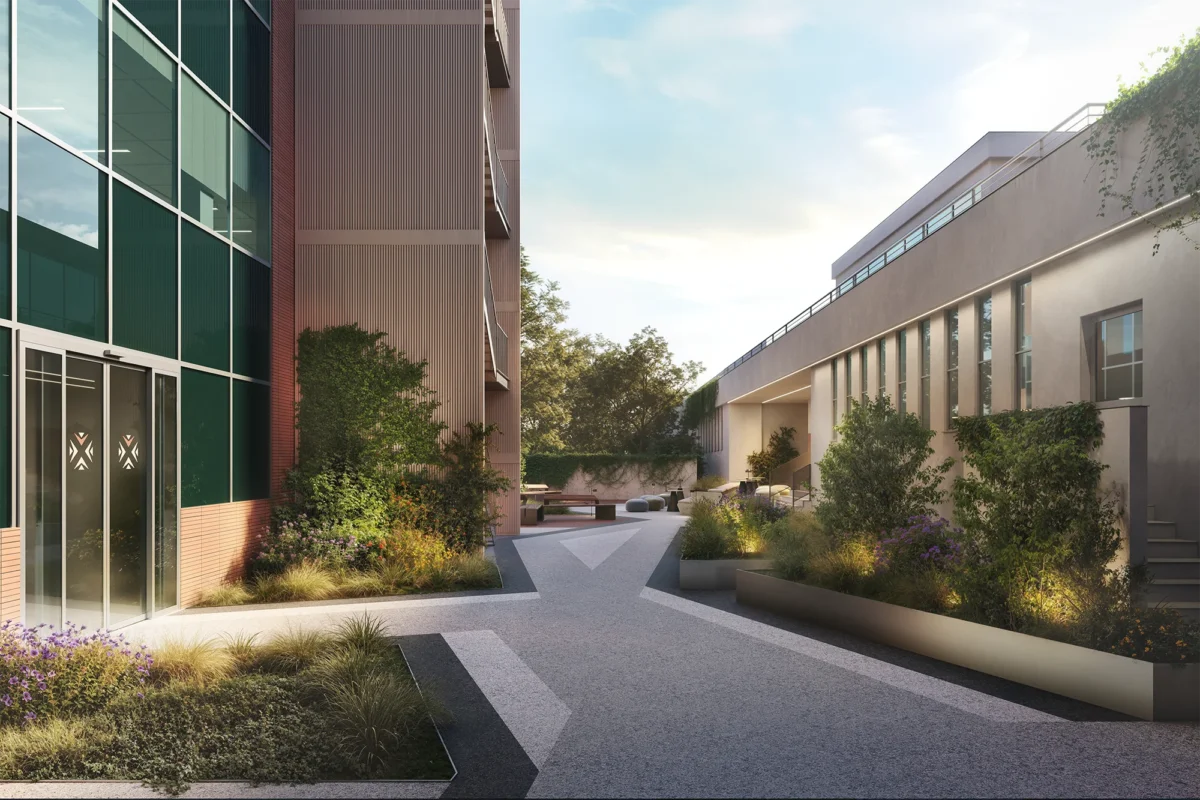
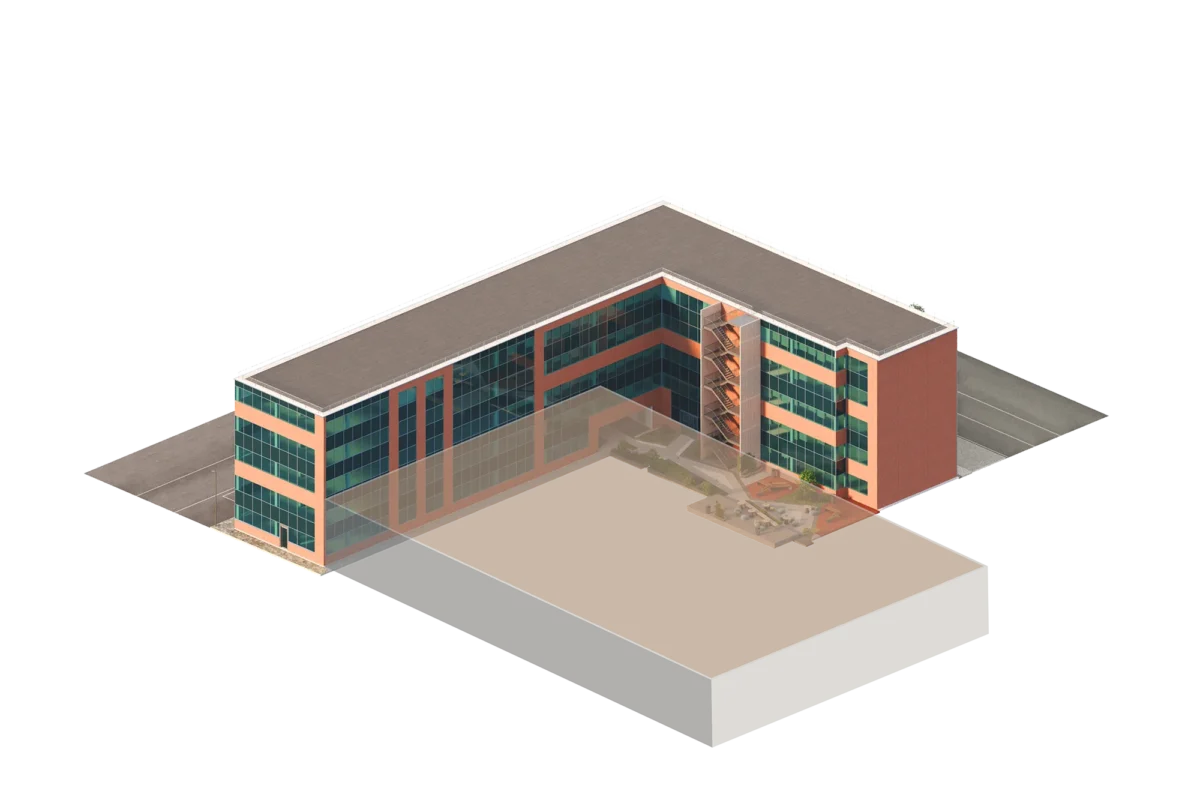
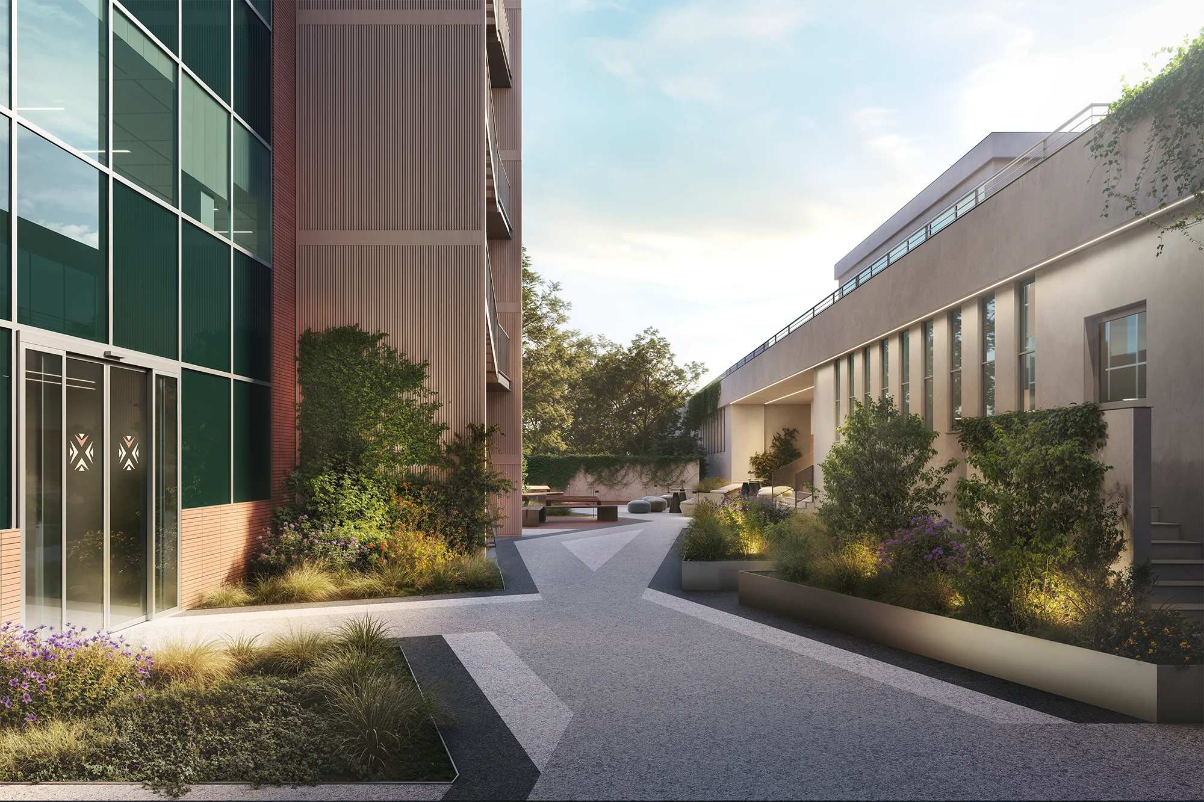
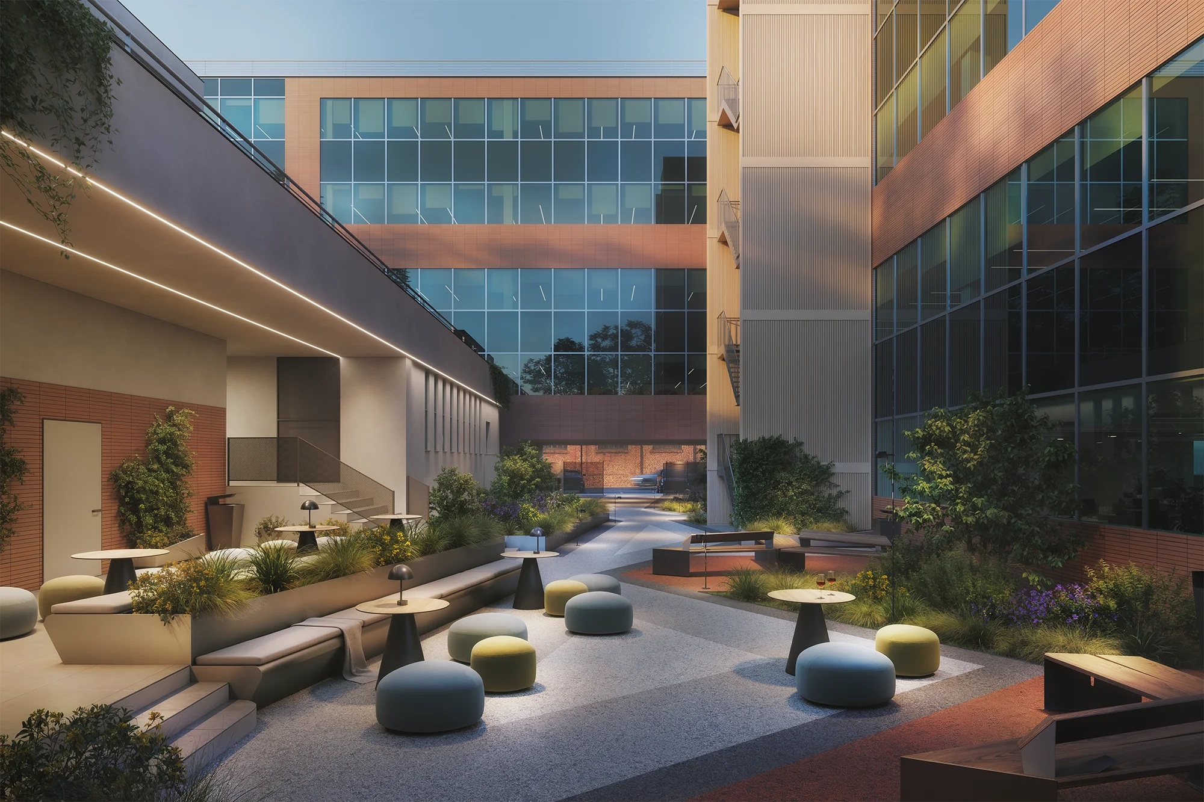
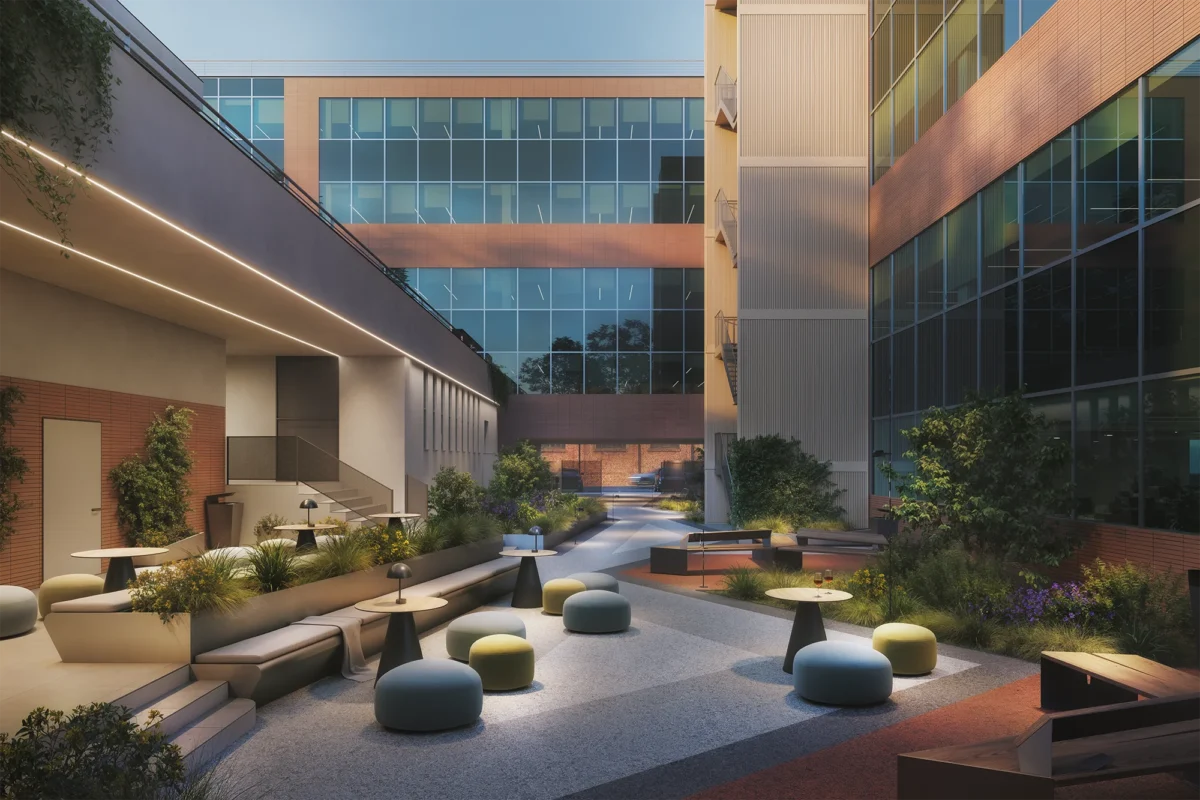
CORE336’s internal courtyard is an open, fully equipped space designed to become a natural meeting point for those working in the building. Relaxation areas, an outdoor break area, bicycle and scooter parking, new pedestrian access routes and green areas, all available just steps from the office space for rent at Viale Sarca 336 in Milan.


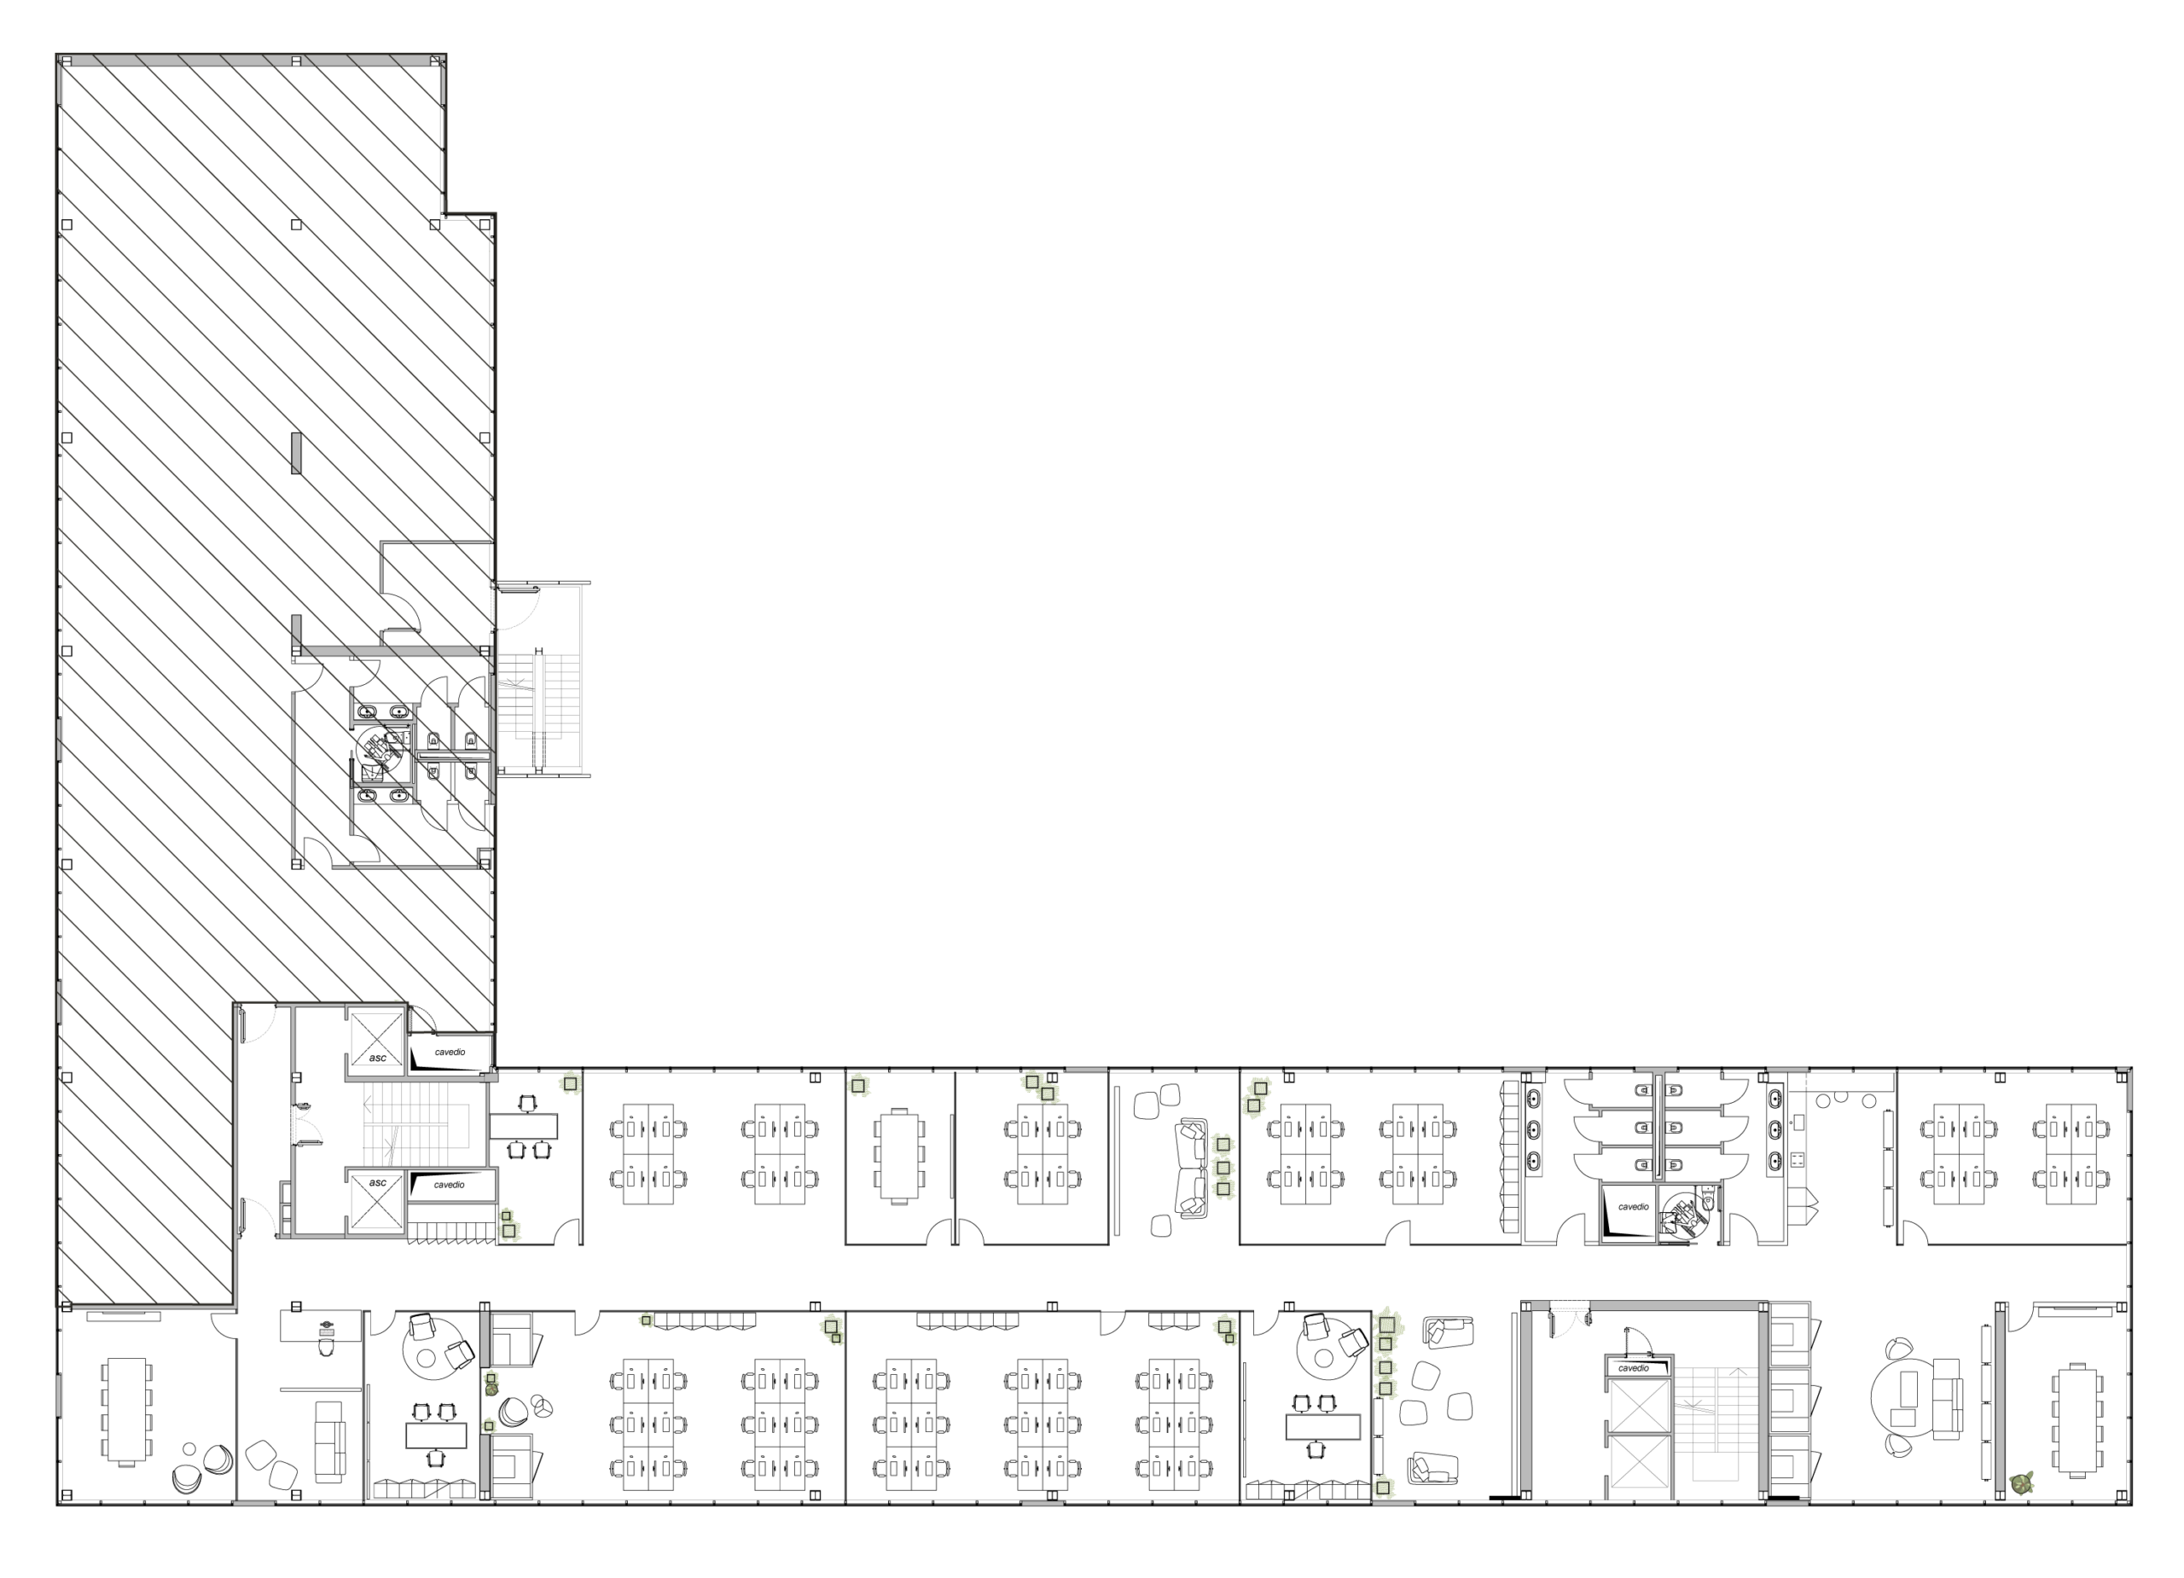

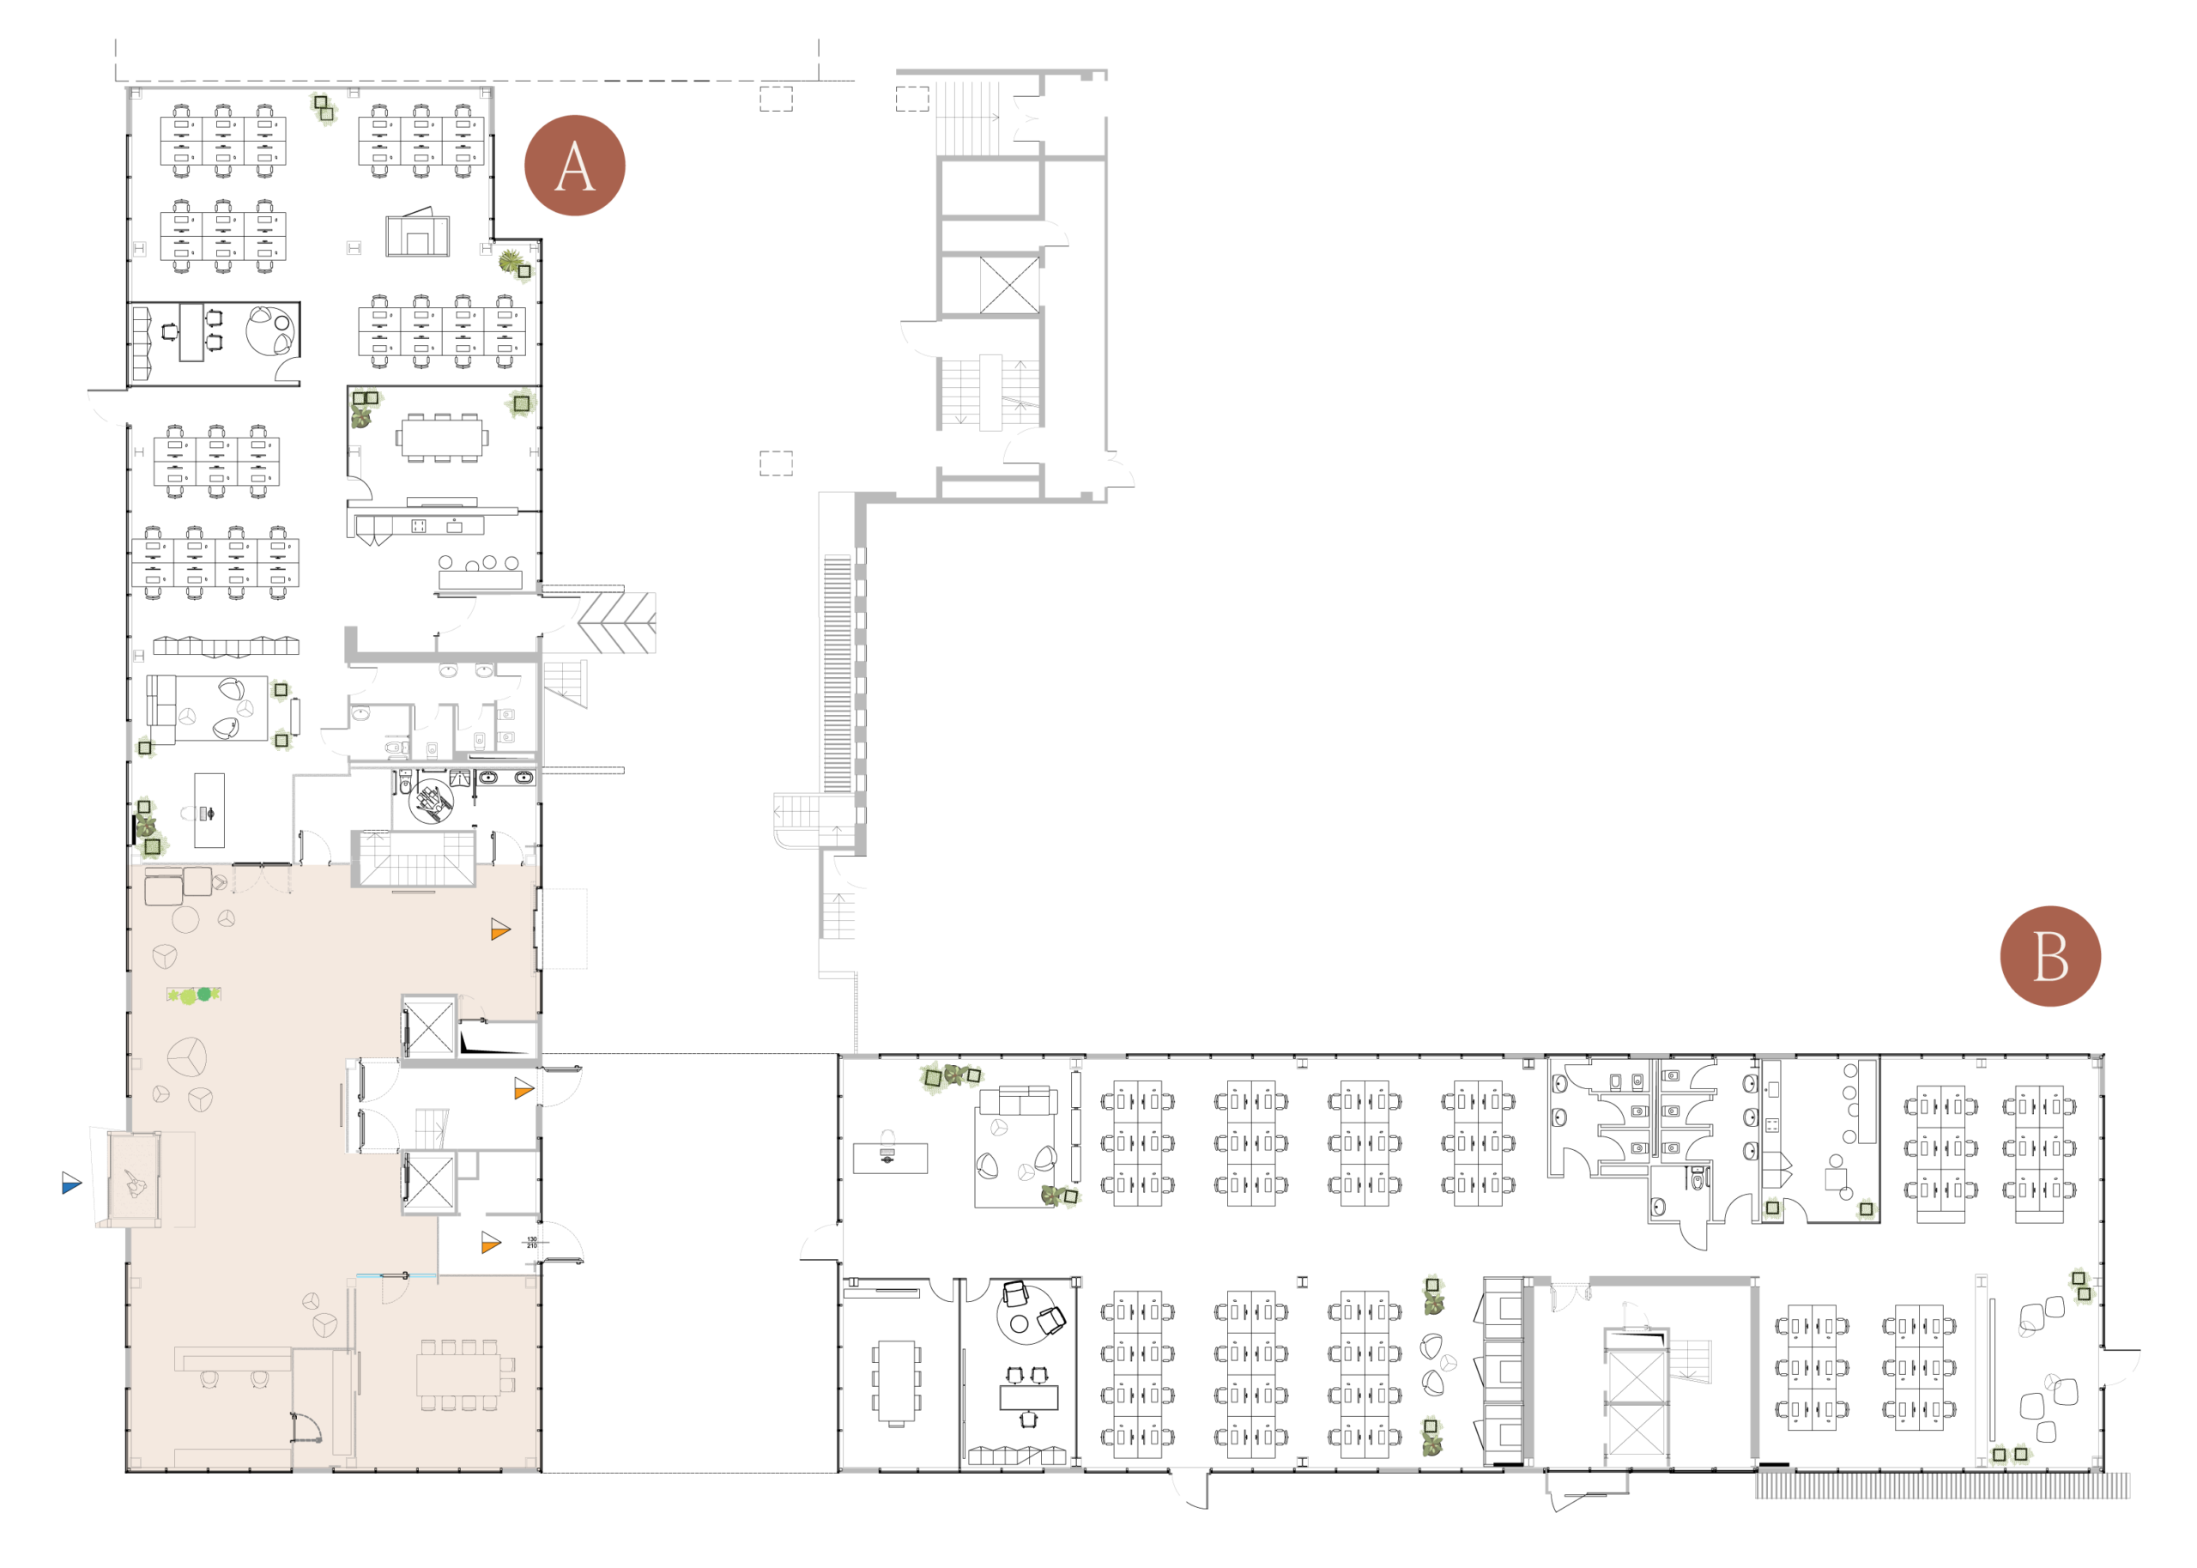


Technical Specification
Technical Specifications

RECEPTION
Redesigned reception with lounge area and meeting room.

CEILINGS
Modular mineral fibre panel ceilings.

FLOORING
Raised access floor.

VIDEO INTERCOM SYSTEM
Unit access via code or badge; system upgradeable with advanced functions.

FIRE SAFETY
Smoke detection system. Integrated EVAC system.

HVAC SYSTEM
Multi-purpose electric heat pump units with chilled beam indoor units; consumption metering for
refrigerant and heating.

ELEVATORS
Two lift cores visible from the main entrance.

ENERGY CLASS
Target B
Gallery